
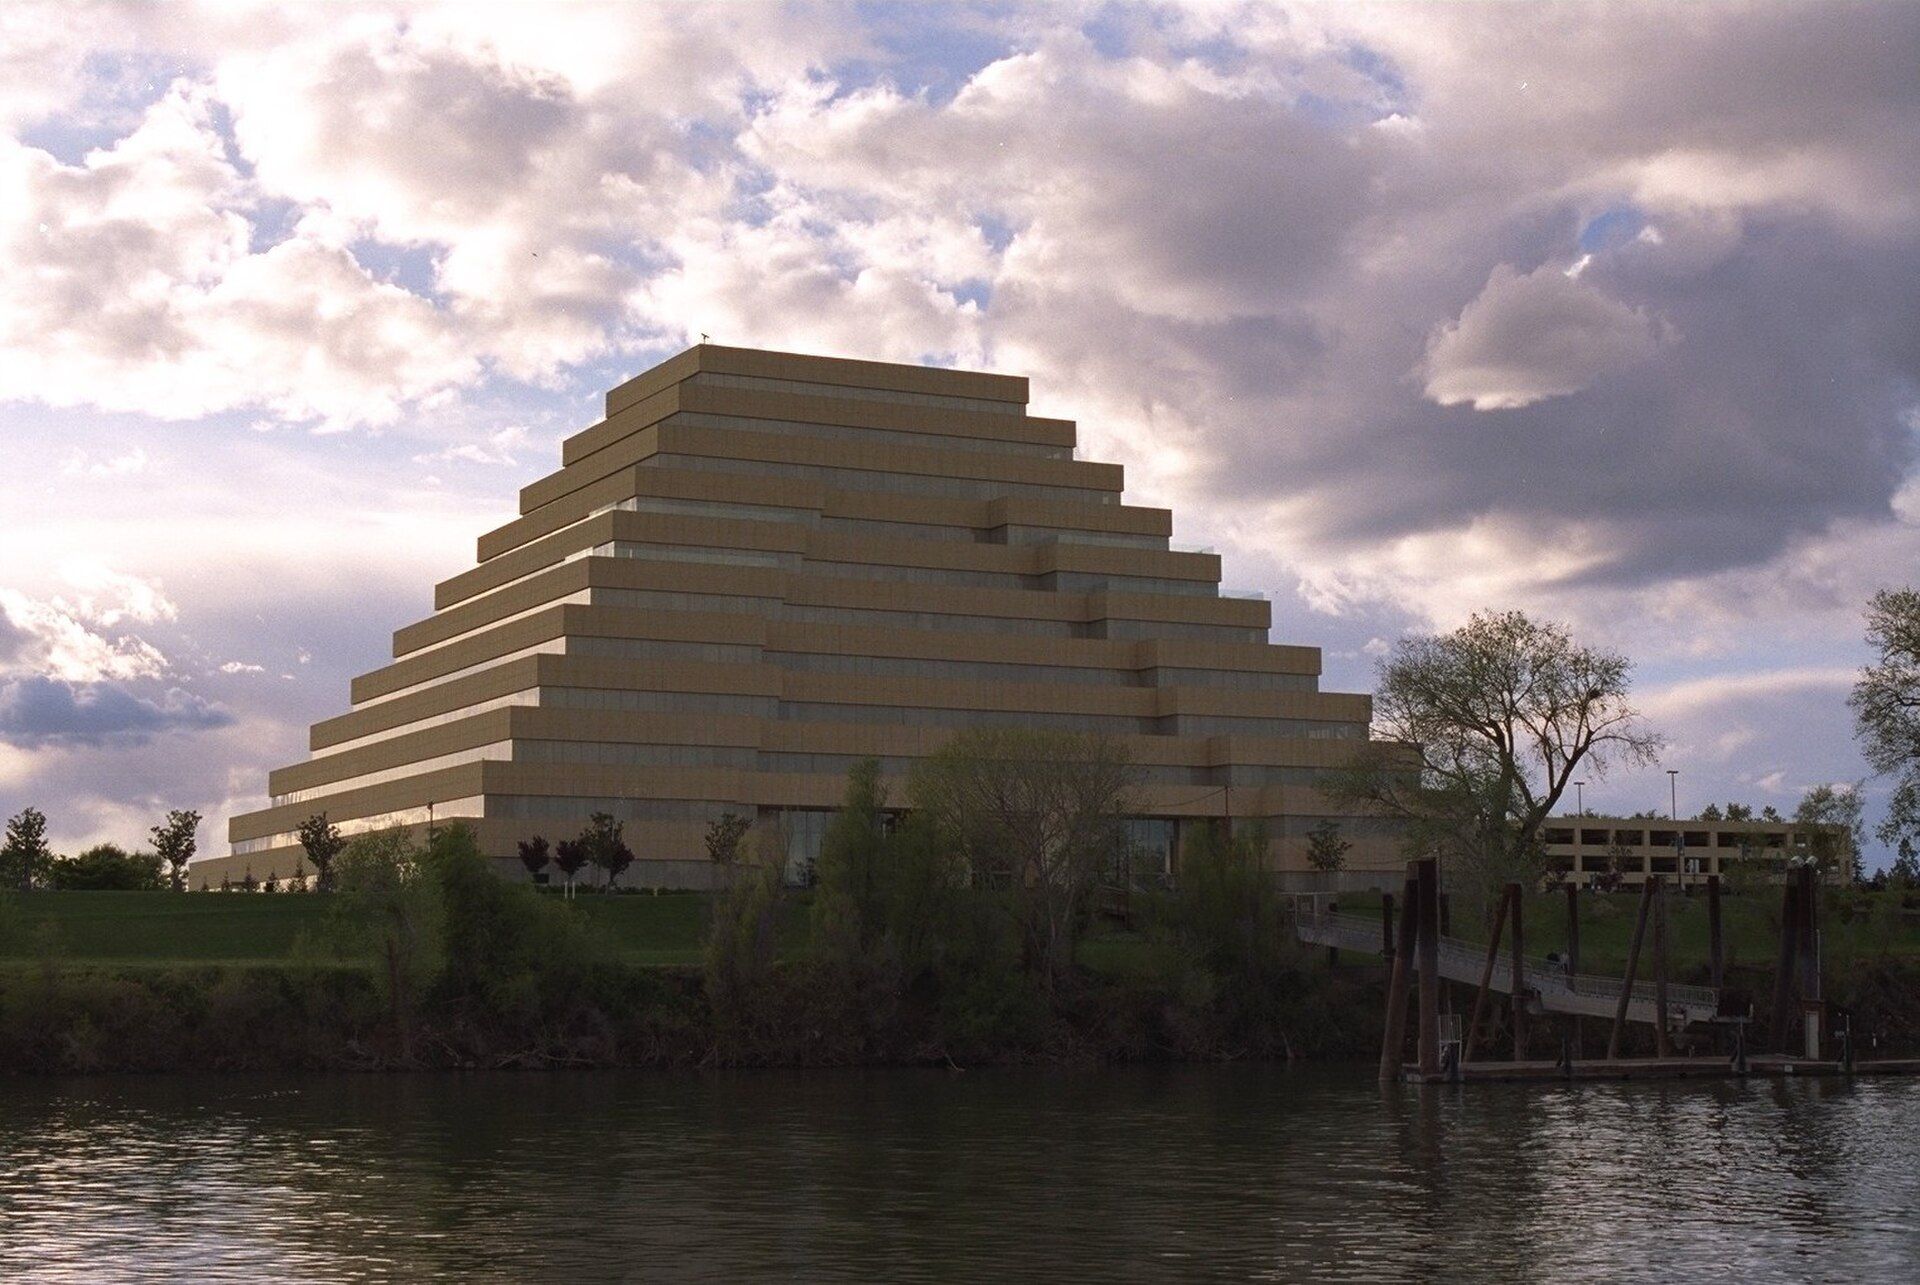
Sacramento River bank in West Sacramento, California

Custom Mechanical Solutions in West Sacramento, CA

Custom ventilation, HVAC, piping, refrigeration, controls, and mechanical coordination for West Sacramento industrial, food, research, and redevelopment projects.

West Sacramento service overview

Custom Mechanical Solutions planned around West Sacramento facilities

Custom ventilation, HVAC, piping, refrigeration, controls, and mechanical coordination for West Sacramento industrial, food, research, and redevelopment projects.

PMC plans the Custom Mechanical Solutions scope in West Sacramento around the building's use, occupied hours, existing equipment, service access, and documented project requirements.

  • Port, food and agriculture, warehouse, manufacturing, and logistics facilities
  • Bridge District, Washington District, and riverfront office and mixed-use properties
  • West Capitol Avenue retail, hospitality, restaurant, and service businesses
West Sacramento service guide

Custom Mechanical Solutions in West Sacramento, CA

Custom ventilation, HVAC, piping, refrigeration, controls, and mechanical coordination for West Sacramento industrial, food, research, and redevelopment projects.

West Sacramento’s combination of industrial operations, food and agriculture facilities, riverfront reuse, and emerging office or research space can produce mechanical constraints that standard equipment packages do not resolve. Peak Mechanical Construction develops custom commercial mechanical scopes where verified loads, routes, utilities, equipment, access, or phasing require coordinated treatment across several systems.

Identifying the project-specific problem

A production-support room may add heat or exhaust to an existing warehouse. A cold-storage expansion may compete with loading circulation and existing utilities. A former industrial building may be adapted to offices or mixed commercial use without convenient shafts or roof locations. The project team first identifies the condition driving the custom request and the approved performance criteria.

PMC documents accessible equipment, field space, clearances, structural and electrical interfaces, piping and duct routes, drainage, controls, and operating limits. Engineering, code, utility, process, and manufacturer decisions stay with the designated parties. Custom construction turns that direction into a buildable sequence; it does not replace required design work.

Coordinating food, industrial, and research systems

Specialty facilities can bring ventilation, HVAC, plumbing, refrigeration, piping, and controls into the same work area. Owner equipment information defines heat release, connections, materials, temperature, alarm, or other application requirements. PMC coordinates connection points, supports, valves, sensors, condensate or waste routing, service access, and vendor handoffs against the approved documents.

Current Bridge District planning includes a large office and research-and-development building. A related project may need equipment cooling, ventilation, water, drainage, temperature control, or monitoring, but no such requirement is assumed without the actual room and equipment criteria.

Fabrication and installation at an operating property

Verified dimensions are important where custom ductwork, piping, frames, or equipment arrangements must fit existing construction. Selective investigation can be needed before fabrication because record drawings may not show every previous change. Submittal review then confirms materials, geometry, connections, and responsibilities before the work is released.

At an operating industrial or food property, installation may be divided around shipping, production, sanitation, or product windows. A transition plan identifies isolation points, temporary impacts, shutdown authority, testing, control response, and return-to-service steps. In a redevelopment phase, it also defines how completed systems remain separate from future work.

Utility and district context

West Sacramento’s water planning treats industrial land, commercial corridors, Southport, and riverfront infill as distinct service contexts. Custom piping or site solutions require verified provider information, available capacity, connection details, and agency requirements for the specific address. PMC incorporates that information without claiming a citywide plan grants project approval.

To begin, provide the address, intended facility use, equipment and design data, current-system records, the constraint preventing a conventional solution, and operational limits. These materials help determine the field investigation and technical coordination needed before a custom mechanical scope is proposed.

Useful early records can include measured sketches, photographs, utility correspondence, previous renovation drawings, and notes from facility staff who understand recurring access or shutdown limitations. Each item helps target verification. Final fabrication dimensions, connection criteria, and approvals still must come from the current project process rather than from an unconfirmed historical document.

Client verticals

Custom Mechanical Solutions for West Sacramento Facilities

PMC plans custom mechanical solutions work around the operating requirements of West Sacramento's commercial, industrial, institutional, and public facilities.

Hover or focus to preview. Select a facility type to open its full West Sacramento industry brief.

More PMC Services in West Sacramento

PMC also provides the following commercial mechanical services in West Sacramento. Each card opens the matching local service page.

PMC Custom Mechanical Solutions Locations

West Sacramento is highlighted below. Choose any city for local custom mechanical solutions information.

PMC Service Area We Service These Cities
Approx. drive time from Auburn

Swipe the route map sideways to follow each corridor

PMC Custom Mechanical Solutions service locations including West Sacramento A map of PMC service locations along major Northern California freeways and highways. City marker colors represent approximate travel times from Auburn, with extended service reaching Truckee, Chico, Lodi, and South Lake Tahoe. SIERRA NEVADA SACRAMENTO VALLEY Sacramento River Lake Tahoe Chico: 105–120 min via CA-65 / CA-70 / CA-99 north Chico Oroville: 80–95 min via CA-65 / CA-70 north Oroville Marysville: 50–65 min via CA-65 / CA-70 north Marysville Yuba City: 50–65 min via CA-65 / CA-99 north Yuba City Woodland: 55–70 min via I-5 / CA-113 Woodland Lincoln: 25–35 min via CA-193 / CA-65 Lincoln Nevada City: 35–45 min via CA-49 north Nevada City Grass Valley: 30–40 min via CA-49 north Grass Valley Truckee: 75–95 min via I-80 / Donner Pass Truckee Colfax: 20–25 min via I-80 east Colfax Auburn: Auburn home base via PMC home base P PMC • AUBURN Loomis: 15–20 min via I-80 west Loomis Rocklin: 20–30 min via I-80 west Rocklin Roseville: 25–35 min via I-80 west Roseville Citrus Heights: 35–45 min via I-80 west Citrus Heights Sacramento: 40–55 min via I-80 west Sacramento West Sacramento: 45–60 min via I-80 west West Sacramento Davis: 55–70 min via I-80 west Davis Rancho Cordova: 45–60 min via I-80 / US-50 Rancho Cordova Granite Bay: 25–35 min via Auburn–Folsom Road Granite Bay Folsom: 35–45 min via Auburn–Folsom Road Folsom El Dorado Hills: 40–50 min via Auburn–Folsom Road / US-50 El Dorado Hills Cameron Park: 50–60 min via US-50 east Cameron Park Placerville: 45–60 min via CA-49 south Placerville Elk Grove: 60–75 min via I-80 / CA-99 south Elk Grove South Lake Tahoe: 120–150 min via CA-49 / US-50 — weather dependent. Contact PMC to confirm scheduling. South Lake Tahoe Lodi: 70–90 min via I-80 / CA-99 south. Lodi
City details West Sacramento, CA 45–60 min I-80 west
Nearby
15–35 min
Regional
30–65 min
Extended
55–95 min
Scheduled
90+ min





