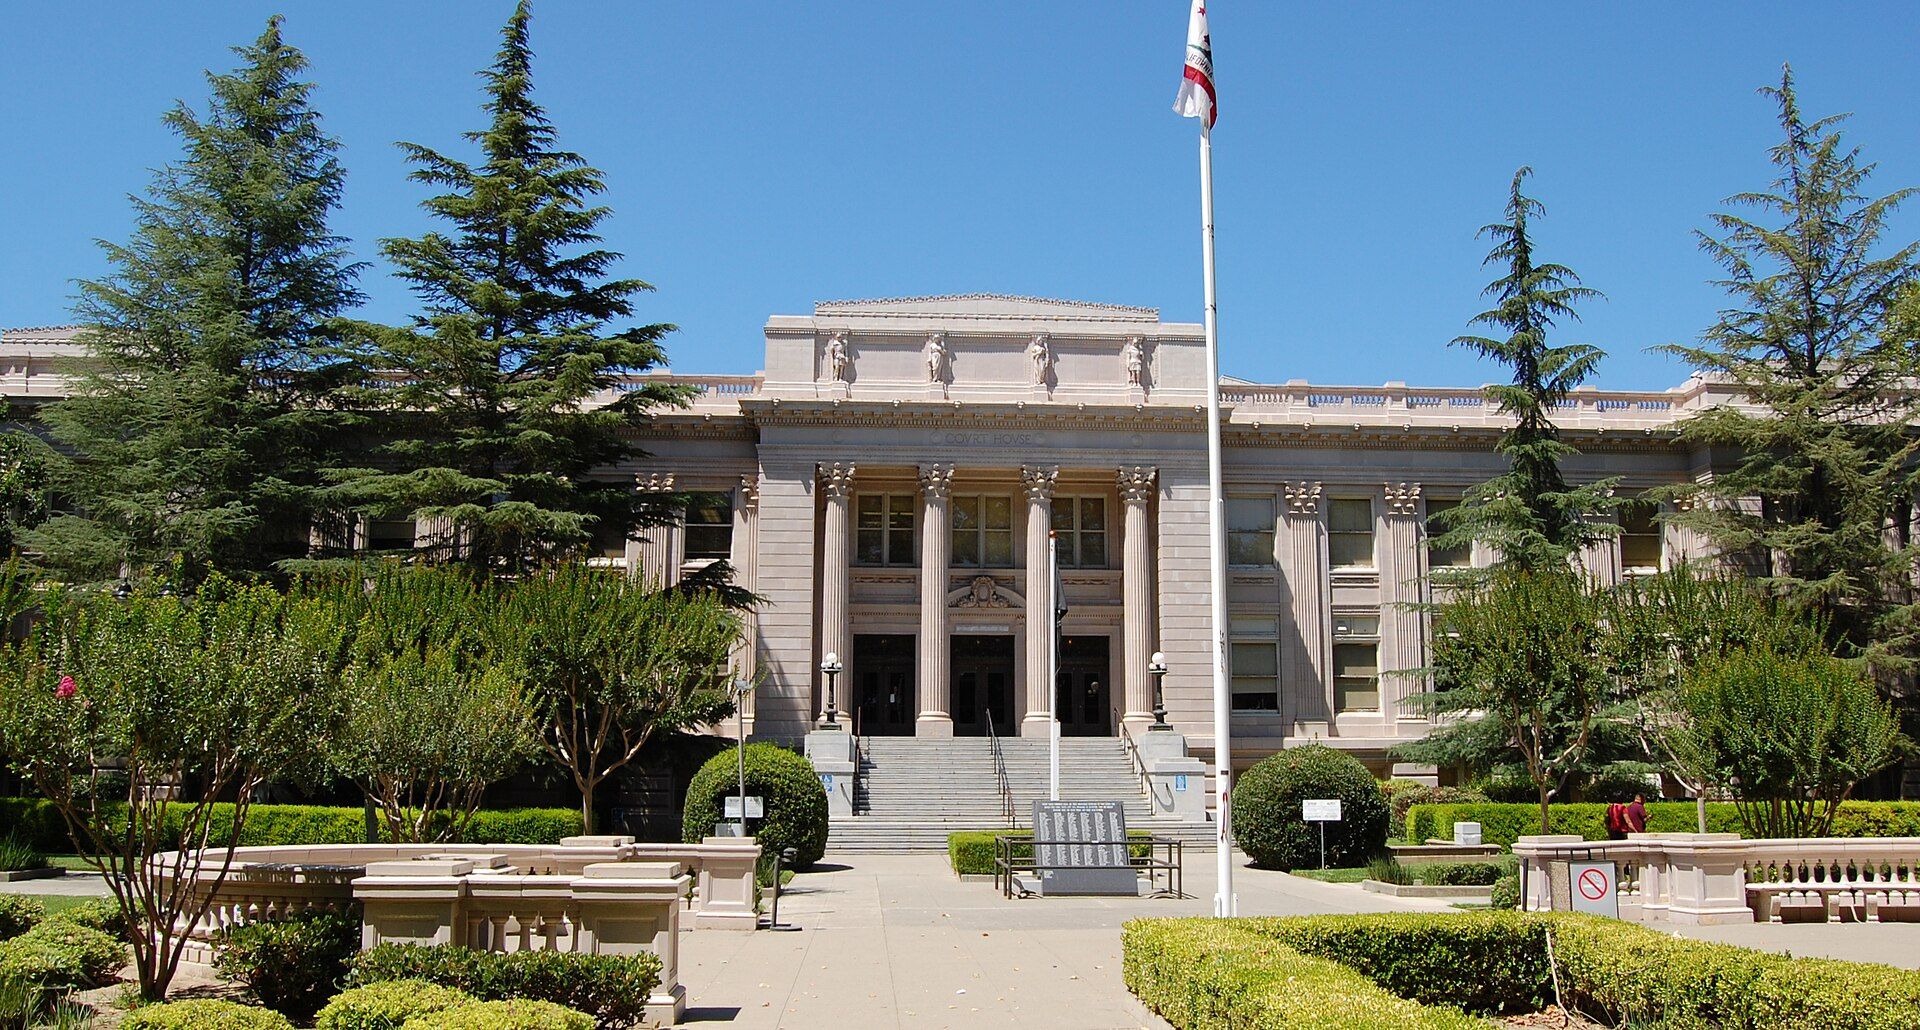
Historic Yolo County Courthouse in Woodland, California

Custom Mechanical Solutions in Woodland, CA

Custom HVAC, ventilation, refrigeration, piping, controls, and specialty mechanical coordination for Woodland food, research, and industrial projects.

Woodland service overview

Custom Mechanical Solutions planned around Woodland facilities

Custom HVAC, ventilation, refrigeration, piping, controls, and specialty mechanical coordination for Woodland food, research, and industrial projects.

PMC plans the Custom Mechanical Solutions scope in Woodland around the building's use, occupied hours, existing equipment, service access, and documented project requirements.

  • Food processing, agriculture technology, cold storage, and distribution facilities
  • Manufacturing, research, warehouse, logistics, and industrial properties
  • Downtown, healthcare, government, retail, and institutional buildings
Woodland service guide

Custom Mechanical Solutions in Woodland, CA

Custom HVAC, ventilation, refrigeration, piping, controls, and specialty mechanical coordination for Woodland food, research, and industrial projects.

Woodland’s food, agriculture, research, and technology facilities can present mechanical requirements that cross ordinary service categories. A commercial kitchen may need refrigeration, ventilation, water, drainage, and controls coordinated around specific equipment. A wet lab or research tenant can add defined heat, exhaust, piping, or monitoring criteria to an existing shell. Peak Mechanical Construction develops custom work from those documented conditions.

Define the constraint before the solution

Custom scope begins with the reason a conventional arrangement does not work: unusual equipment loads, limited shafts, congested structure, exterior placement restrictions, phased occupancy, continuous operation, or a combination of systems in one room. PMC records accessible field conditions, owner equipment, service clearances, utility information, and operating limits, then coordinates those facts with the design team.

Engineers, manufacturers, owners, and authorities establish applicable performance, material, process, code, and connection criteria. PMC turns approved direction into buildable equipment arrangements, ductwork, piping, refrigeration, drainage, controls, supports, and sequences. Custom construction is not used to substitute a field assumption for required design.

Food, kitchen, and research interfaces

The Food Front network connects more than 190 businesses, and AgStart combines wet-lab, commercial-kitchen, office, meeting, and coworking facilities. These contexts demonstrate why room and equipment information must guide the scope. A kitchen and a wet lab may both use water or exhaust, but their criteria, materials, control responsibilities, and acceptance processes are different.

Constructability review identifies electrical, structural, fire-protection, civil, control-network, and owner-equipment handoffs. Valves, sensors, coils, filters, panels, and other serviced components should remain reachable. Manufacturer and specialty-vendor startup requirements are assigned before the project reaches testing.

Phased research and technology development

The Research and Technology Park Specific Plan covers an approximately 350-acre area. Projects there may need base-building infrastructure, future tenant provisions, common controls, and systems commissioned in stages. The design should identify capped connections, reserved routes, equipment-room boundaries, access rights, and how an early phase operates before later facilities are present.

PMC can track submittals, procurement, field verification, fabrication, installation coordination, shutdowns, inspections, startup dependencies, and turnover within its mechanical scope. Existing buildings may require measured confirmation before custom fabrication is released.

Preparing an early technical review

Provide the Woodland address, current and intended uses, equipment and design information, photos or measured sketches, available utility and renovation records, the problem preventing a standard arrangement, and operating constraints. Identify who owns process, engineering, network, and manufacturer decisions. These inputs help PMC define the investigation needed for a custom solution grounded in the property rather than in a broad industry description.

Verification before fabrication

Existing food, research, and industrial buildings can conceal prior changes above ceilings, inside chases, or behind equipment. A measured sketch is useful for scoping, but final fabrication dimensions should be confirmed through the approved field process. When selective access is necessary, the project team establishes permission, protection, and restoration before investigation begins.

Custom assemblies also need a documented path into the building. Door dimensions, lift capacity, roof access, yard circulation, assembly weight, rigging, and the sequence of surrounding equipment can affect whether a design is installable. PMC incorporates those constraints into submittal and mobilization planning.

At closeout, applicable drawings, component information, control sequences, startup records, and maintenance access notes give facility staff a clearer reference for the nonstandard installation. The record identifies what was actually delivered without extending claims beyond the approved mechanical scope.

Client verticals

Custom Mechanical Solutions for Woodland Facilities

PMC plans custom mechanical solutions work around the operating requirements of Woodland's commercial, industrial, institutional, and public facilities.

Hover or focus to preview. Select a facility type to open its full Woodland industry brief.

More PMC Services in Woodland

PMC also provides the following commercial mechanical services in Woodland. Each card opens the matching local service page.

PMC Custom Mechanical Solutions Locations

Woodland is highlighted below. Choose any city for local custom mechanical solutions information.

PMC Service Area We Service These Cities
Approx. drive time from Auburn

Swipe the route map sideways to follow each corridor

PMC Custom Mechanical Solutions service locations including Woodland A map of PMC service locations along major Northern California freeways and highways. City marker colors represent approximate travel times from Auburn, with extended service reaching Truckee, Chico, Lodi, and South Lake Tahoe. SIERRA NEVADA SACRAMENTO VALLEY Sacramento River Lake Tahoe Chico: 105–120 min via CA-65 / CA-70 / CA-99 north Chico Oroville: 80–95 min via CA-65 / CA-70 north Oroville Marysville: 50–65 min via CA-65 / CA-70 north Marysville Yuba City: 50–65 min via CA-65 / CA-99 north Yuba City Woodland: 55–70 min via I-5 / CA-113 Woodland Lincoln: 25–35 min via CA-193 / CA-65 Lincoln Nevada City: 35–45 min via CA-49 north Nevada City Grass Valley: 30–40 min via CA-49 north Grass Valley Truckee: 75–95 min via I-80 / Donner Pass Truckee Colfax: 20–25 min via I-80 east Colfax Auburn: Auburn home base via PMC home base P PMC • AUBURN Loomis: 15–20 min via I-80 west Loomis Rocklin: 20–30 min via I-80 west Rocklin Roseville: 25–35 min via I-80 west Roseville Citrus Heights: 35–45 min via I-80 west Citrus Heights Sacramento: 40–55 min via I-80 west Sacramento West Sacramento: 45–60 min via I-80 west West Sacramento Davis: 55–70 min via I-80 west Davis Rancho Cordova: 45–60 min via I-80 / US-50 Rancho Cordova Granite Bay: 25–35 min via Auburn–Folsom Road Granite Bay Folsom: 35–45 min via Auburn–Folsom Road Folsom El Dorado Hills: 40–50 min via Auburn–Folsom Road / US-50 El Dorado Hills Cameron Park: 50–60 min via US-50 east Cameron Park Placerville: 45–60 min via CA-49 south Placerville Elk Grove: 60–75 min via I-80 / CA-99 south Elk Grove South Lake Tahoe: 120–150 min via CA-49 / US-50 — weather dependent. Contact PMC to confirm scheduling. South Lake Tahoe Lodi: 70–90 min via I-80 / CA-99 south. Lodi
City details Woodland, CA 55–70 min I-5 / CA-113
Nearby
15–35 min
Regional
30–65 min
Extended
55–95 min
Scheduled
90+ min