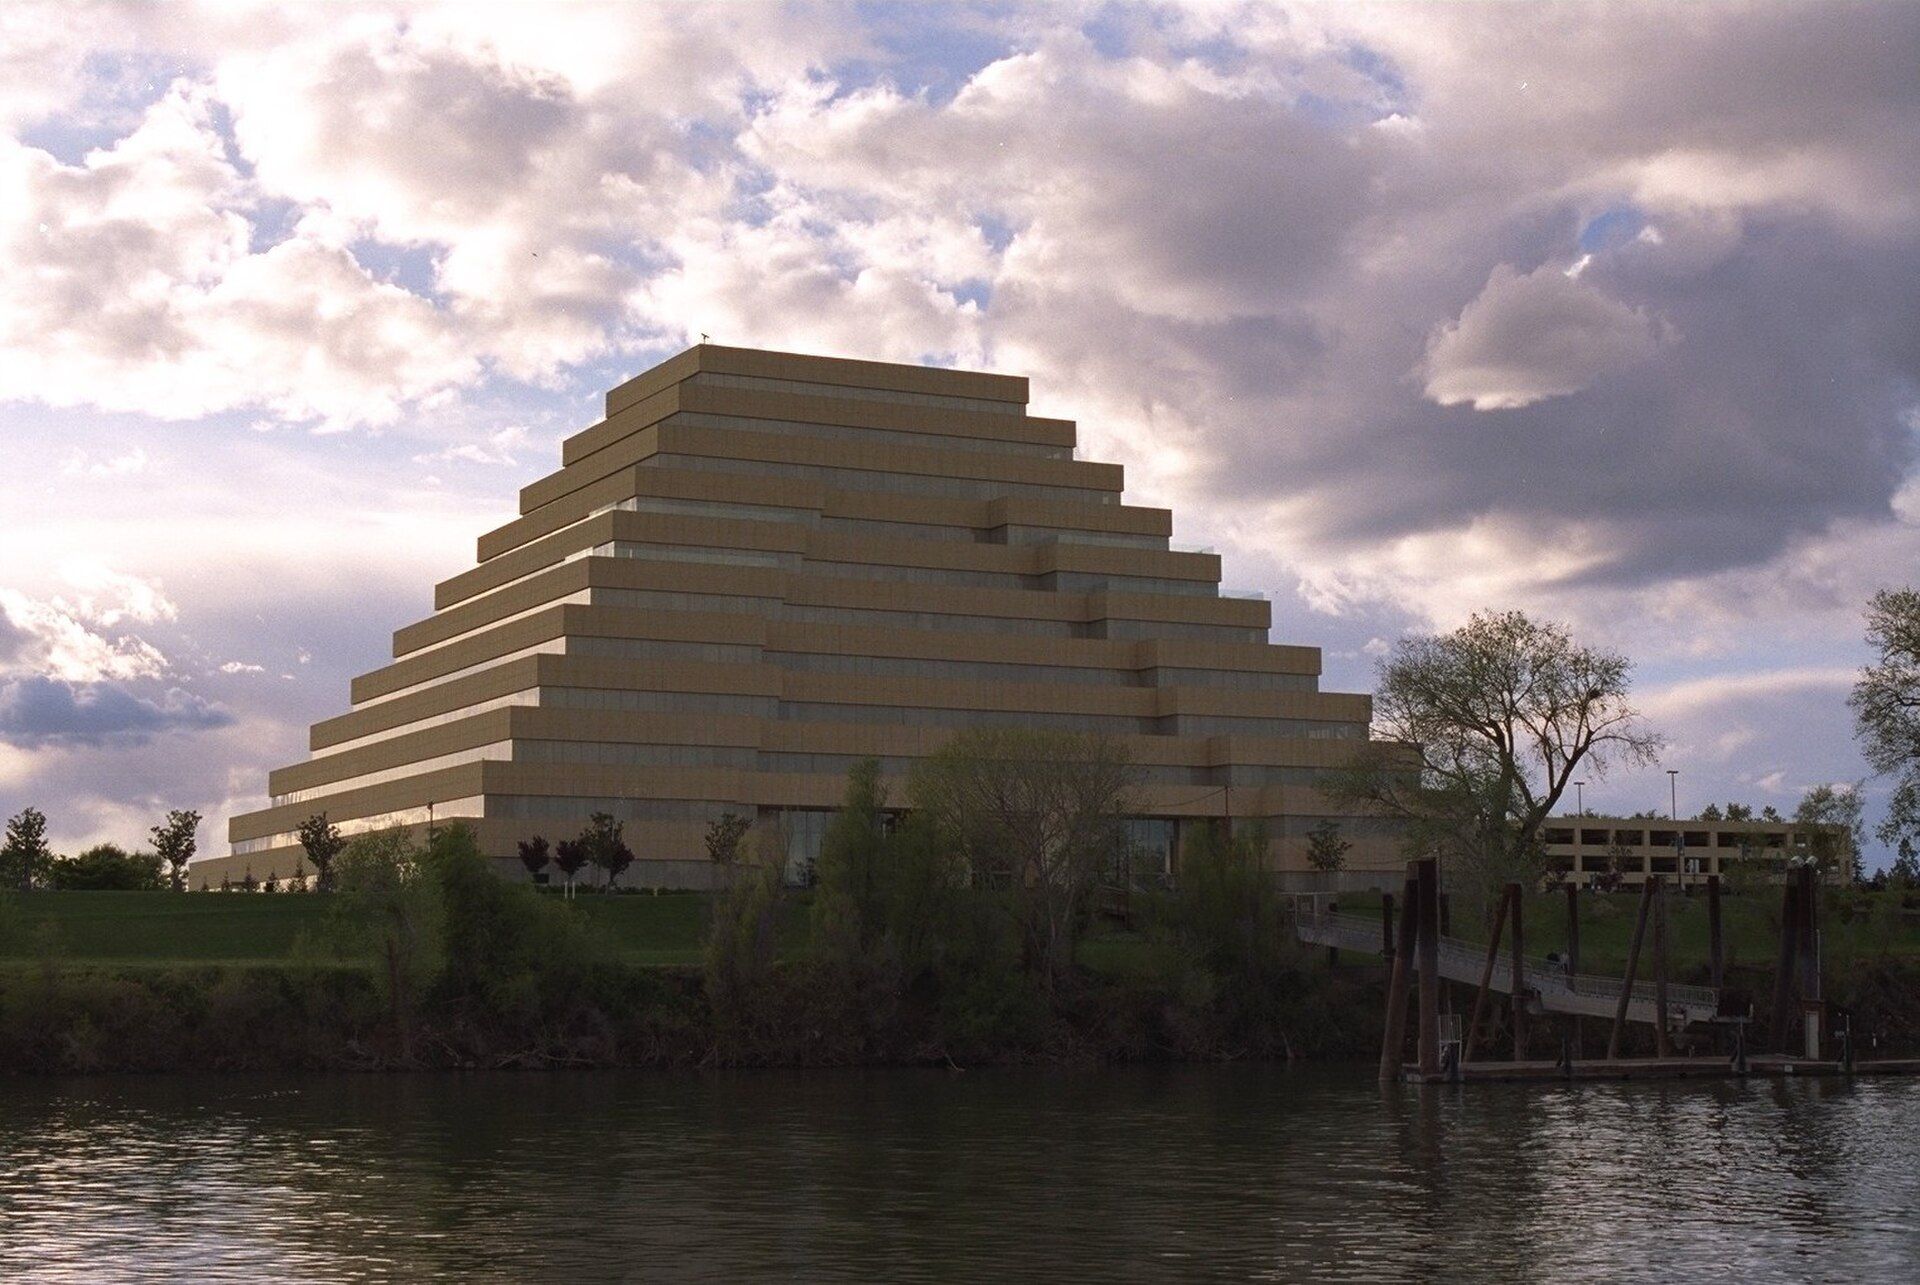
West Sacramento brings established industrial and commercial operations together with changing riverfront districts and new development capacity. Its Opportunity Zone extends through riverfront, industrial, and commercial areas toward the Deep Water Ship Channel. The Bridge District is transitioning former industrial riverfront land into a mixed-use urban district, while the city is investing in infrastructure across the 194-acre Washington District. Southport and the city’s commercial corridors add more distinct settings for warehouses, production properties, offices, restaurants, retail, and service businesses.
Peak Mechanical Construction provides commercial HVAC, building controls, plumbing, refrigeration and cold-storage work, project management, and custom mechanical solutions for these facilities. PMC plans from the address outward: intended use, accessible existing systems, owner equipment, utility information, service routes, project documents, and operating constraints. That prevents a riverfront tenant improvement from being approached like a warehouse replacement or an active food operation from being treated like an empty shell.
Industrial, port-oriented, and logistics properties
West Sacramento’s commercial landscape includes industrial land and businesses connected to warehousing, manufacturing, distribution, food, and agriculture. High-bay storage, loading areas, offices, production-support rooms, cold spaces, and equipment yards can sit within one property. Mechanical systems must be organized around that combination. Some areas may need ordinary comfort conditioning, while others require ventilation, make-up air, piping, refrigeration, controls, or owner-defined equipment connections.
Site movement influences the construction sequence. Equipment delivery, crane access, roof or yard placement, shutdowns, and crew staging have to coexist with trucks, material handling, staff, and security. PMC identifies these constraints with the facility team before mobilization. When an engineered or process-specific requirement applies, the appropriate project professional establishes it and PMC coordinates the approved installation rather than guessing from the business category.
Food, agriculture, and temperature-controlled work
Food production, distribution, restaurants, and related agriculture businesses can require refrigeration, cold storage, domestic and process-adjacent water, sanitary or indirect waste, comfort HVAC, ventilation, and controls. These systems share space and frequently rely on one another. Condenser heat rejection can be influenced by site conditions. Refrigeration condensate needs a planned drainage path. Kitchen or production equipment may add heat, exhaust, utility, and monitoring interfaces.
PMC uses equipment schedules, product or room criteria, manufacturer requirements, and design information to define the mechanical scope. Stored material, target temperatures, access frequency, operating hours, alarm expectations, and downtime limits all matter. The team does not make unsupported claims about food processes or system validation; those requirements must be provided and assigned within the project.
Bridge District mixed-use development
The Bridge District Specific Plan is guiding the conversion of former industrial riverfront land into an urban mixed-use area with substantial commercial capacity. Current planning also includes a proposed 191,443-square-foot office and research-and-development building there. Mechanical planning for a district in transition can involve new base buildings, tenant systems, common areas, future connections, and phases that become occupied at different times.
Clear boundaries are essential. HVAC equipment may serve common areas or individual occupancies. Plumbing service, control networks, equipment rooms, and roof space may be shared or separately assigned. PMC can support constructability review, submittals, procurement, trade coordination, staged startup, and turnover so the installed phase operates as intended without leaving future teams an undocumented connection point.
Washington District and riverfront reinvestment
West Sacramento is investing in planning and infrastructure across the Washington District to support riverfront redevelopment. Existing commercial properties in a reinvestment area can present limited routes, legacy utilities, and changing frontage or access conditions. Before mechanical alterations are released, PMC reviews where equipment can be set, how piping or ductwork can reach the space, which services must remain, and what exterior work may require coordination with other project parties.
Adaptive reuse can change demand without changing the building shell. An industrial or office space converted for food, research, retail, or hospitality may need different ventilation, hot water, drainage, refrigeration, zoning, and controls. Observable existing systems are checked against the proposed use. Concealed conditions, utility capacity, and code decisions remain subject to the appropriate verification and approvals.
Southport and commercial growth contexts
The Southport Business Park incentive program offers reduced permit fees for qualifying new commercial construction. West Sacramento’s water master planning separately identifies Southport, industrial land, commercial corridors, and riverfront infill as distinct growth and service contexts. Those distinctions reinforce the need for location-specific mechanical and utility planning across the city.
For plumbing and site work, the responsible utility information, connection points, capacity, and review process must be confirmed for the property. Citywide planning material is useful context but is not treated as proof of project approval. Within the building, PMC coordinates fixtures, hot water, waste, equipment connections, HVAC, refrigeration, and controls against the approved occupancy and design.
Occupied-building service and project delivery
Retail, hospitality, office, and service businesses along commercial corridors may need work around customers and staff. Industrial and food properties may need short, controlled shutdown windows tied to production or delivery schedules. PMC develops phases that identify affected systems, access, preliminary work, inspections, startup dependencies, and return-to-service tasks.
When a system is not performing as intended, available alarms, trends, maintenance information, equipment records, and staff observations help focus the investigation. PMC compares those records with accessible field operation and communicates findings before repair or replacement is proposed.
For an initial conversation, provide the West Sacramento address, facility and room uses, planned improvement or reported issue, available drawings and equipment data, utility information if known, and access or interruption limits. PMC can then define a project step that reflects the site’s riverfront, industrial, commercial, or Southport context and its current operating conditions.