
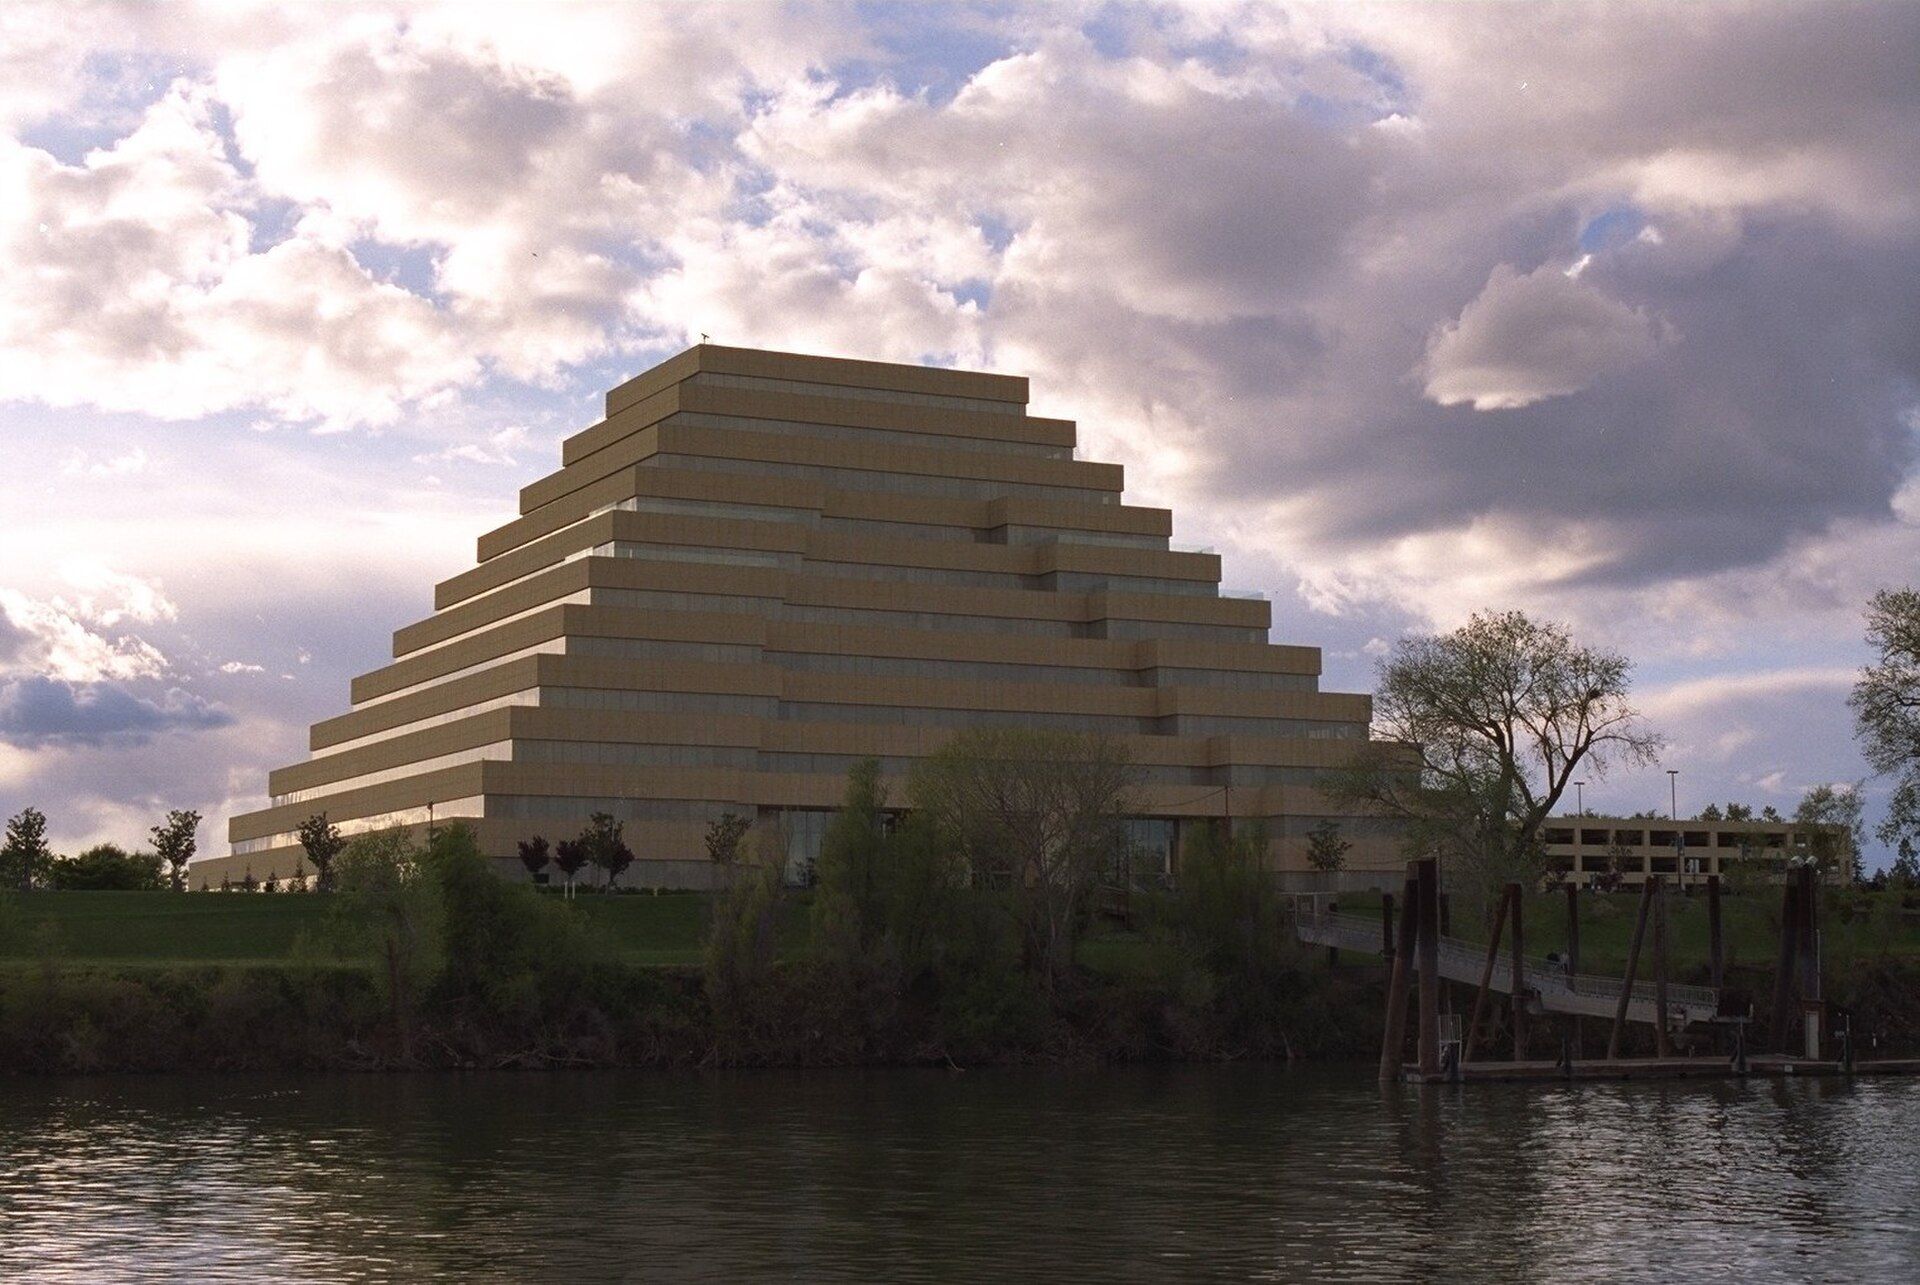
Sacramento River bank in West Sacramento, California

Commercial HVAC Services in West Sacramento, CA

Commercial HVAC installation, replacement, repair, and planned service for West Sacramento industrial, food, logistics, office, riverfront, and hospitality properties.

West Sacramento service overview

HVAC Services planned around West Sacramento facilities

Commercial HVAC installation, replacement, repair, and planned service for West Sacramento industrial, food, logistics, office, riverfront, and hospitality properties.

PMC plans the HVAC Services scope in West Sacramento around the building's use, occupied hours, existing equipment, service access, and documented project requirements.

  • Port, food and agriculture, warehouse, manufacturing, and logistics facilities
  • Bridge District, Washington District, and riverfront office and mixed-use properties
  • West Capitol Avenue retail, hospitality, restaurant, and service businesses
West Sacramento service guide

Commercial HVAC Services in West Sacramento, CA

Commercial HVAC installation, replacement, repair, and planned service for West Sacramento industrial, food, logistics, office, riverfront, and hospitality properties.

West Sacramento HVAC projects occur in settings ranging from industrial and logistics buildings near the Deep Water Ship Channel to new mixed-use properties in the Bridge District and established offices, restaurants, retail, and hospitality spaces. Peak Mechanical Construction provides commercial HVAC construction, replacement, repair, and planned service with the work organized around the facility’s verified use, equipment, access, and schedule.

HVAC in industrial and logistics buildings

Warehouses and production properties can include high-bay storage, loading areas, offices, equipment rooms, and work zones with different heating, cooling, and ventilation requirements. PMC reviews which spaces are intended to be conditioned, occupancy and equipment information, outside-air or exhaust criteria, air-distribution needs, controls, and service access. Final loads and equipment selections remain tied to the approved design.

Yard and loading activity can determine whether an installation plan is realistic. Rooftop equipment delivery, crane placement, roof access, crew staging, and temporary shutdowns need to fit truck routes, production windows, site security, and normal material movement. These logistics are discussed with the facility representative before equipment is released and mobilization is scheduled.

Food production, cold storage, restaurants, and related businesses may combine comfort HVAC with refrigeration heat rejection, kitchen or process-adjacent exhaust, make-up air, and rooms containing substantial equipment loads. PMC coordinates the contracted HVAC with refrigeration, plumbing, electrical, structural, and controls work. Owner or engineer criteria define any process requirement; the industry name alone does not.

Existing systems are evaluated against current operation. A space may have changed use or accumulated equipment since the original installation. Observable air distribution, zone control, equipment condition, roof openings, condensate routing, and operating history help identify whether service, targeted alteration, or planned replacement belongs in the project.

Mixed-use and riverfront construction

The Bridge District is converting former industrial land into a mixed-use riverfront area, and current planning includes a substantial office and research-and-development project. Base-building and tenant HVAC can require clear decisions about common areas, dedicated systems, future connections, control architecture, equipment-room allocation, and roof space. PMC supports coordination so each occupied phase can operate without obscuring the boundary for later work.

Washington District investment creates another changing riverfront context. An adaptive-reuse property may present limited shafts, legacy equipment locations, or exterior access affected by surrounding construction. Field verification and a documented transition plan are especially useful where existing occupants remain during the improvement.

Service based on the observed condition

When a facility reports temperature variation, repeated alarms, noise, short cycling, or unreliable operation, PMC reviews the timing, affected zones, accessible equipment, controls data, and maintenance information. A trend or alarm is checked against field behavior before the cause is represented as known. Corrective choices are then explained from the available evidence.

To begin, provide the West Sacramento address, building and zone uses, equipment details if available, current symptoms or project goals, operating hours, and restrictions on roof, yard, tenant, or shutdown access. That context supports a focused commercial HVAC next step.

Floor plans, roof photographs, controller screenshots, and records of earlier changes can further narrow the initial review. They help locate equipment and possible shared-system boundaries before the visit, while field inspection remains necessary to confirm current conditions.

Client verticals

HVAC Services for West Sacramento Facilities

PMC plans hvac services work around the operating requirements of West Sacramento's commercial, industrial, institutional, and public facilities.

Hover or focus to preview. Select a facility type to open its full West Sacramento industry brief.

More PMC Services in West Sacramento

PMC also provides the following commercial mechanical services in West Sacramento. Each card opens the matching local service page.

PMC HVAC Services Locations

West Sacramento is highlighted below. Choose any city for local hvac services information.

PMC Service Area We Service These Cities
Approx. drive time from Auburn

Swipe the route map sideways to follow each corridor

PMC HVAC Services service locations including West Sacramento A map of PMC service locations along major Northern California freeways and highways. City marker colors represent approximate travel times from Auburn, with extended service reaching Truckee, Chico, Lodi, and South Lake Tahoe. SIERRA NEVADA SACRAMENTO VALLEY Sacramento River Lake Tahoe Chico: 105–120 min via CA-65 / CA-70 / CA-99 north Chico Oroville: 80–95 min via CA-65 / CA-70 north Oroville Marysville: 50–65 min via CA-65 / CA-70 north Marysville Yuba City: 50–65 min via CA-65 / CA-99 north Yuba City Woodland: 55–70 min via I-5 / CA-113 Woodland Lincoln: 25–35 min via CA-193 / CA-65 Lincoln Nevada City: 35–45 min via CA-49 north Nevada City Grass Valley: 30–40 min via CA-49 north Grass Valley Truckee: 75–95 min via I-80 / Donner Pass Truckee Colfax: 20–25 min via I-80 east Colfax Auburn: Auburn home base via PMC home base P PMC • AUBURN Loomis: 15–20 min via I-80 west Loomis Rocklin: 20–30 min via I-80 west Rocklin Roseville: 25–35 min via I-80 west Roseville Citrus Heights: 35–45 min via I-80 west Citrus Heights Sacramento: 40–55 min via I-80 west Sacramento West Sacramento: 45–60 min via I-80 west West Sacramento Davis: 55–70 min via I-80 west Davis Rancho Cordova: 45–60 min via I-80 / US-50 Rancho Cordova Granite Bay: 25–35 min via Auburn–Folsom Road Granite Bay Folsom: 35–45 min via Auburn–Folsom Road Folsom El Dorado Hills: 40–50 min via Auburn–Folsom Road / US-50 El Dorado Hills Cameron Park: 50–60 min via US-50 east Cameron Park Placerville: 45–60 min via CA-49 south Placerville Elk Grove: 60–75 min via I-80 / CA-99 south Elk Grove South Lake Tahoe: 120–150 min via CA-49 / US-50 — weather dependent. Contact PMC to confirm scheduling. South Lake Tahoe Lodi: 70–90 min via I-80 / CA-99 south. Lodi
City details West Sacramento, CA 45–60 min I-80 west
Nearby
15–35 min
Regional
30–65 min
Extended
55–95 min
Scheduled
90+ min





