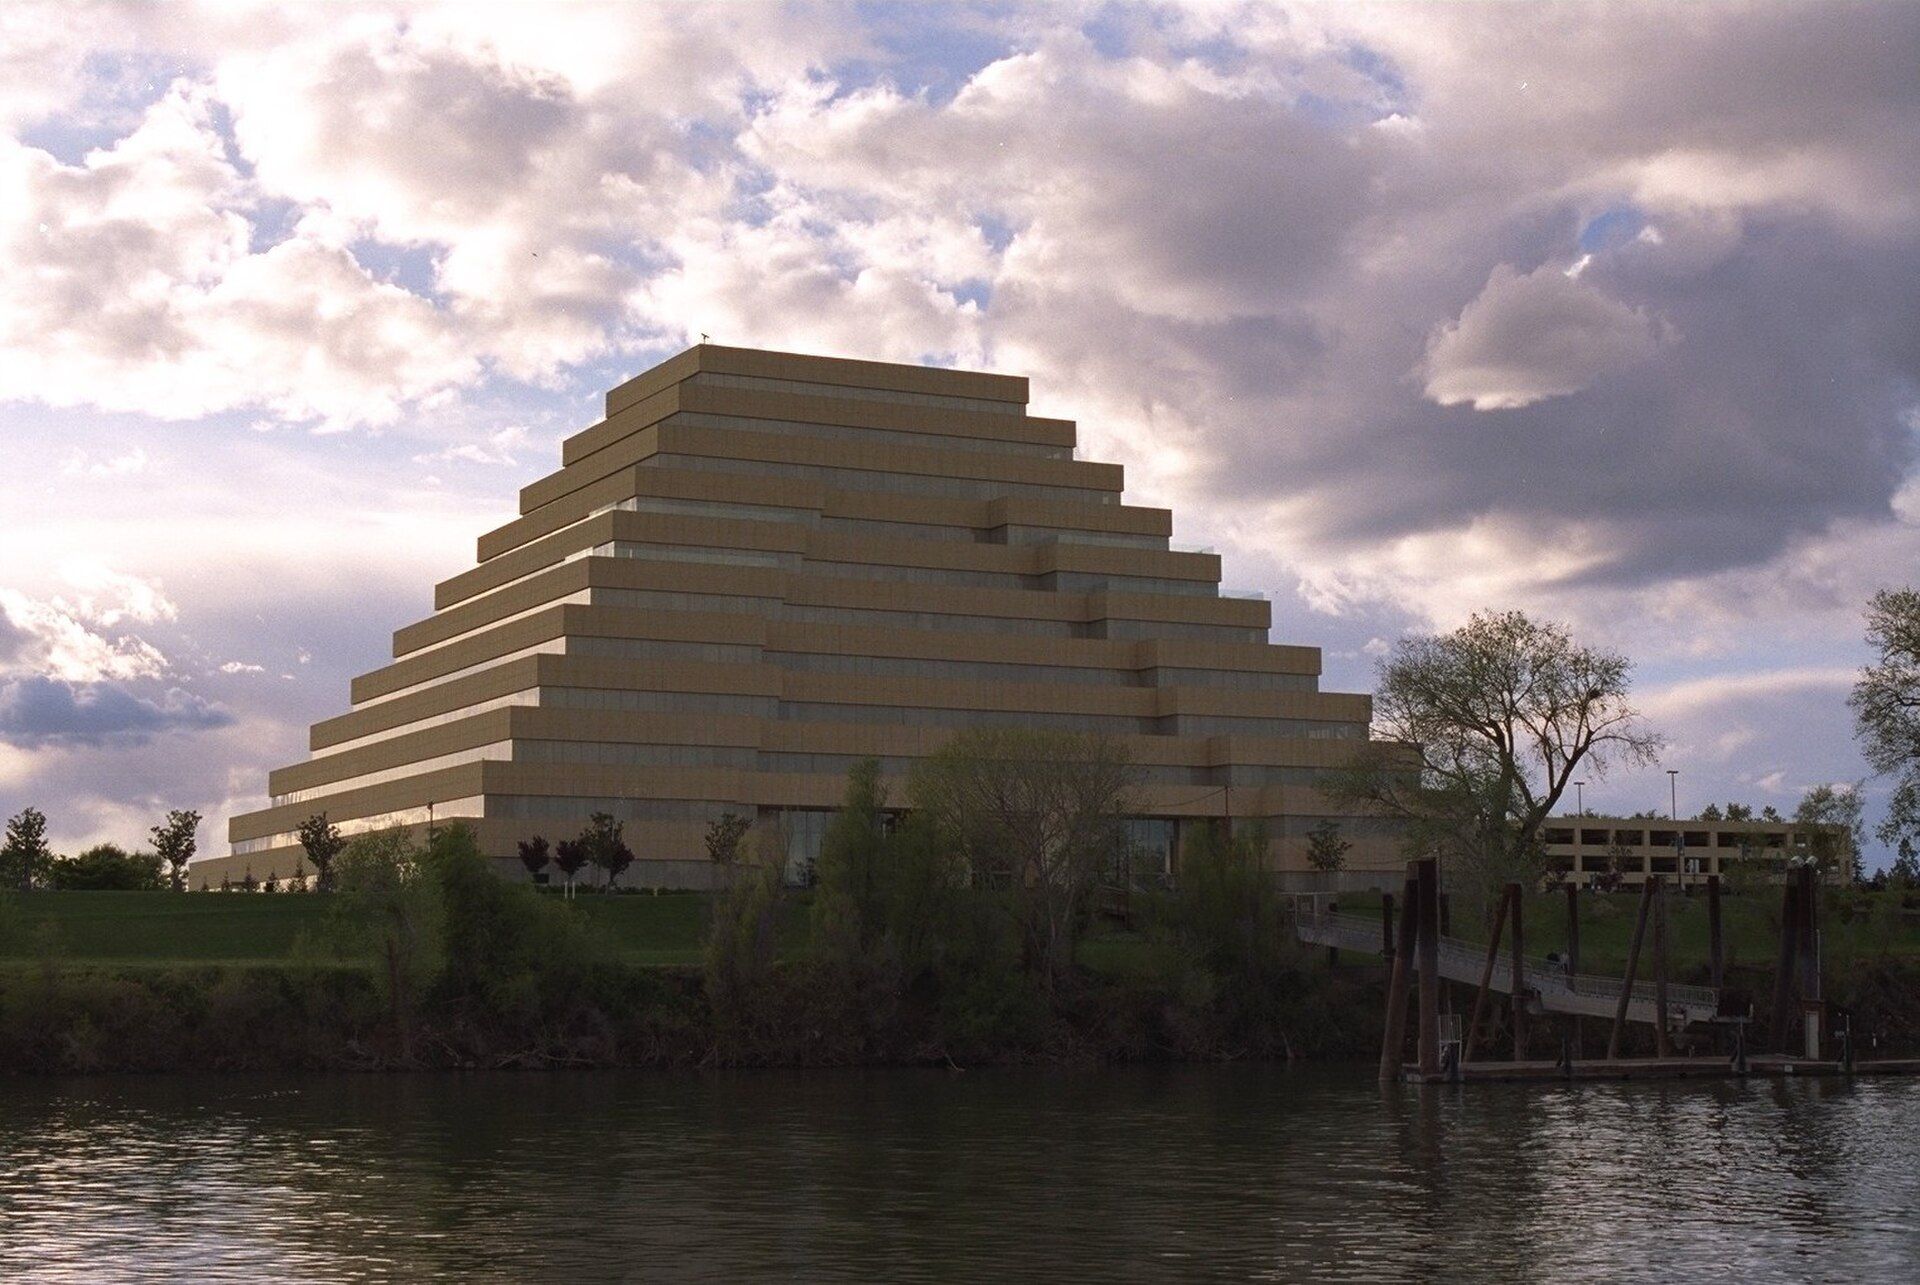
Sacramento River bank in West Sacramento, California

Commercial Mechanical Contractor in West Sacramento, CA

Commercial HVAC, controls, plumbing, refrigeration, and mechanical construction for West Sacramento riverfront, office, food-production, industrial, logistics, retail, and hospitality properties.

West Sacramento Commercial Mechanical Work

Built Around West Sacramento Facilities

Commercial HVAC, controls, plumbing, refrigeration, and mechanical construction for West Sacramento riverfront, office, food-production, industrial, logistics, retail, and hospitality properties.

PMC plans commercial mechanical work around the property’s actual use, occupied hours, existing systems, service access, and project requirements. In West Sacramento, that means accounting for the city’s particular mix of commercial, industrial, institutional, and public properties and the operating demands of the specific facility.

Port, food and agriculture, warehouse, manufacturing, and logistics facilities

Bridge District, Washington District, and riverfront office and mixed-use properties

West Capitol Avenue retail, hospitality, restaurant, and service businesses

West Sacramento field guide

Commercial Mechanical Planning in West Sacramento, CA

A practical overview of West Sacramento's business districts, facility types, utilities, approvals, and mechanical project conditions.

West Sacramento brings established industrial and commercial operations together with changing riverfront districts and new development capacity. Its Opportunity Zone extends through riverfront, industrial, and commercial areas toward the Deep Water Ship Channel. The Bridge District is transitioning former industrial riverfront land into a mixed-use urban district, while the city is investing in infrastructure across the 194-acre Washington District. Southport and the city’s commercial corridors add more distinct settings for warehouses, production properties, offices, restaurants, retail, and service businesses.

Peak Mechanical Construction provides commercial HVAC, building controls, plumbing, refrigeration and cold-storage work, project management, and custom mechanical solutions for these facilities. PMC plans from the address outward: intended use, accessible existing systems, owner equipment, utility information, service routes, project documents, and operating constraints. That prevents a riverfront tenant improvement from being approached like a warehouse replacement or an active food operation from being treated like an empty shell.

Industrial, port-oriented, and logistics properties

West Sacramento’s commercial landscape includes industrial land and businesses connected to warehousing, manufacturing, distribution, food, and agriculture. High-bay storage, loading areas, offices, production-support rooms, cold spaces, and equipment yards can sit within one property. Mechanical systems must be organized around that combination. Some areas may need ordinary comfort conditioning, while others require ventilation, make-up air, piping, refrigeration, controls, or owner-defined equipment connections.

Site movement influences the construction sequence. Equipment delivery, crane access, roof or yard placement, shutdowns, and crew staging have to coexist with trucks, material handling, staff, and security. PMC identifies these constraints with the facility team before mobilization. When an engineered or process-specific requirement applies, the appropriate project professional establishes it and PMC coordinates the approved installation rather than guessing from the business category.

Food, agriculture, and temperature-controlled work

Food production, distribution, restaurants, and related agriculture businesses can require refrigeration, cold storage, domestic and process-adjacent water, sanitary or indirect waste, comfort HVAC, ventilation, and controls. These systems share space and frequently rely on one another. Condenser heat rejection can be influenced by site conditions. Refrigeration condensate needs a planned drainage path. Kitchen or production equipment may add heat, exhaust, utility, and monitoring interfaces.

PMC uses equipment schedules, product or room criteria, manufacturer requirements, and design information to define the mechanical scope. Stored material, target temperatures, access frequency, operating hours, alarm expectations, and downtime limits all matter. The team does not make unsupported claims about food processes or system validation; those requirements must be provided and assigned within the project.

Bridge District mixed-use development

The Bridge District Specific Plan is guiding the conversion of former industrial riverfront land into an urban mixed-use area with substantial commercial capacity. Current planning also includes a proposed 191,443-square-foot office and research-and-development building there. Mechanical planning for a district in transition can involve new base buildings, tenant systems, common areas, future connections, and phases that become occupied at different times.

Clear boundaries are essential. HVAC equipment may serve common areas or individual occupancies. Plumbing service, control networks, equipment rooms, and roof space may be shared or separately assigned. PMC can support constructability review, submittals, procurement, trade coordination, staged startup, and turnover so the installed phase operates as intended without leaving future teams an undocumented connection point.

Washington District and riverfront reinvestment

West Sacramento is investing in planning and infrastructure across the Washington District to support riverfront redevelopment. Existing commercial properties in a reinvestment area can present limited routes, legacy utilities, and changing frontage or access conditions. Before mechanical alterations are released, PMC reviews where equipment can be set, how piping or ductwork can reach the space, which services must remain, and what exterior work may require coordination with other project parties.

Adaptive reuse can change demand without changing the building shell. An industrial or office space converted for food, research, retail, or hospitality may need different ventilation, hot water, drainage, refrigeration, zoning, and controls. Observable existing systems are checked against the proposed use. Concealed conditions, utility capacity, and code decisions remain subject to the appropriate verification and approvals.

Southport and commercial growth contexts

The Southport Business Park incentive program offers reduced permit fees for qualifying new commercial construction. West Sacramento’s water master planning separately identifies Southport, industrial land, commercial corridors, and riverfront infill as distinct growth and service contexts. Those distinctions reinforce the need for location-specific mechanical and utility planning across the city.

For plumbing and site work, the responsible utility information, connection points, capacity, and review process must be confirmed for the property. Citywide planning material is useful context but is not treated as proof of project approval. Within the building, PMC coordinates fixtures, hot water, waste, equipment connections, HVAC, refrigeration, and controls against the approved occupancy and design.

Occupied-building service and project delivery

Retail, hospitality, office, and service businesses along commercial corridors may need work around customers and staff. Industrial and food properties may need short, controlled shutdown windows tied to production or delivery schedules. PMC develops phases that identify affected systems, access, preliminary work, inspections, startup dependencies, and return-to-service tasks.

When a system is not performing as intended, available alarms, trends, maintenance information, equipment records, and staff observations help focus the investigation. PMC compares those records with accessible field operation and communicates findings before repair or replacement is proposed.

For an initial conversation, provide the West Sacramento address, facility and room uses, planned improvement or reported issue, available drawings and equipment data, utility information if known, and access or interruption limits. PMC can then define a project step that reflects the site’s riverfront, industrial, commercial, or Southport context and its current operating conditions.

Client verticals

Commercial Facilities We Serve in West Sacramento

Explore how West Sacramento's building types, business districts, operating schedules, and infrastructure shape a practical commercial mechanical scope.

Food, Agriculture & Cold Chain

Refrigeration, HVAC, plumbing, controls, and coordinated mechanical delivery for West Sacramento food and agriculture facilities.

Read West Sacramento industry brief

Port, Logistics & Industrial

Commercial HVAC, ventilation, plumbing, controls, and custom mechanical coordination for West Sacramento logistics and industrial buildings.

Read West Sacramento industry brief

Riverfront, Mixed-Use & Research

HVAC, plumbing, controls, specialty mechanical work, and phased coordination for West Sacramento riverfront redevelopment.

Read West Sacramento industry brief

Retail, Restaurants & Hospitality

Coordinated HVAC, plumbing, refrigeration, controls, and tenant improvements for West Sacramento customer-facing commercial properties.

Read West Sacramento industry brief

Hover or focus to preview. Select a facility type to open its full West Sacramento industry brief.

West Sacramento industry brief

Mechanical Services for West Sacramento Food, Agriculture, and Cold-Chain Facilities

Refrigeration, HVAC, plumbing, controls, and coordinated mechanical delivery for West Sacramento food and agriculture facilities.

Food and agriculture businesses are part of West Sacramento’s industrial and logistics profile, with commercial areas extending toward the Deep Water Ship Channel. Their buildings may combine processing or handling areas, cold rooms, warehouses, docks, offices, and employee spaces. Mechanical planning needs to follow the stored material, approved equipment, traffic pattern, and operating schedule rather than use one food-facility template.

Refrigeration and heat-rejection planning

Cold rooms and refrigerated equipment require defined temperature criteria, loads, door and product movement, operating hours, monitoring expectations, and allowable downtime. PMC coordinates equipment, refrigerant piping, condensate, controls, structural support, electrical interfaces, heat rejection, airflow, and service clearances. Manufacturer requirements and the approved design govern final selection and installation.

Ambient conditions within a production or warehouse space can influence condenser and evaporator operation. HVAC, ventilation, exhaust, and make-up air should therefore be considered alongside refrigeration. A control alarm or temperature trend provides useful evidence, but it is checked against sensor location, equipment, doors, loading, airflow, and field conditions before corrective work is chosen.

Water, waste, and equipment connections

West Sacramento’s water planning identifies industrial land as a distinct service context. Provider and connection information still must be confirmed for the property. Inside the building, plumbing may include domestic water, hot water, sanitary or indirect waste, equipment drains, and approved specialty connections. Owner data and engineering criteria define material and process requirements.

PMC coordinates pipe routes and connection points with food equipment, refrigeration, HVAC, structure, electrical work, and sanitation or access needs supplied by the facility. Components requiring service should remain reachable after surrounding equipment is installed.

Construction around product and shipping

Mechanical work can interfere with docks, product movement, sanitation windows, production schedules, and protected storage. PMC plans deliveries, lifts, work zones, shutdowns, testing, controls startup, and restoration with the designated operator. If a new system is installed before an existing one is removed, the transition and isolation sequence is documented as a project phase.

Turnover can include the applicable equipment, startup, test, and control information required by the scope. Product safety procedures, process validation, and operating acceptance remain with the responsible facility parties. This keeps the project accurate about what the mechanical work does and does not establish.

West Sacramento industry brief

Mechanical Services for West Sacramento Port, Logistics, and Industrial Properties

Commercial HVAC, ventilation, plumbing, controls, and custom mechanical coordination for West Sacramento logistics and industrial buildings.

West Sacramento’s Opportunity Zone includes industrial and commercial areas extending toward the Deep Water Ship Channel, and Southport adds a separate business-park growth context. Warehouses, manufacturing facilities, service shops, and logistics properties in these areas can place high-bay storage, docks, offices, equipment zones, and yards within one operating site.

Mechanical systems organized by use

Office areas may require standard comfort conditioning, while warehouse and work zones can have different heating, cooling, ventilation, or exhaust criteria. Plumbing and controls may support staff areas, equipment, or approved operational needs. PMC reviews each space’s intended use and project documents before coordinating equipment locations, air distribution, piping, drainage, sensors, and control sequences.

Custom arrangements may be needed where existing structure, racks, doors, production equipment, or service routes conflict with conventional duct or pipe layouts. Verified measurements and approved submittals guide fabrication. Electrical, structural, fire-protection, civil, and owner-equipment interfaces are assigned rather than assumed.

Protecting logistics and yard circulation

Equipment deliveries, cranes, roof access, laydown, and crew movement can compete with trucks and material handling. PMC works with the facility representative to define approved routes, isolation areas, timing, and security procedures. A broad industrial location does not establish that a specific yard can release space at any hour.

Planned shutdowns identify the equipment or utility affected, occupants or operations served, preliminary work, expected duration, inspection and testing needs, controls response, and return-to-service steps. Work can be staged by zone or equipment group when supported by the design and facility schedule.

Utility and growth context

The Southport Business Park incentive offers reduced permit fees for qualifying new commercial construction, and water planning distinguishes Southport and industrial land as separate service contexts. For an actual project, current utility provider information, capacity, connection data, and agency requirements are confirmed. Neither an incentive nor a planning designation replaces address-specific approval.

PMC follows submittals, procurement, installation coordination, startup dependencies, and closeout within the mechanical scope. The resulting plan is built around the West Sacramento property’s current traffic, occupancy, equipment, utility conditions, yard rules, and active shipping schedule.

Facility drawings, equipment records, shipping schedules, and yard rules give that planning effort a practical starting point.

West Sacramento industry brief

Mechanical Services for West Sacramento Riverfront, Mixed-Use, and Research Projects

HVAC, plumbing, controls, specialty mechanical work, and phased coordination for West Sacramento riverfront redevelopment.

West Sacramento’s Bridge District is transforming former industrial riverfront land into a mixed-use urban district, while the city is investing in infrastructure throughout the 194-acre Washington District. Current planning includes a proposed 191,443-square-foot office and research-and-development building in the Bridge District. These conditions make phased, site-specific coordination central to riverfront mechanical work.

Base-building and tenant boundaries

Mixed-use projects can divide HVAC, plumbing, controls, equipment rooms, and roof areas among common spaces, dedicated occupants, and future tenants. The construction documents should state which services and connections belong to the base building and where later work begins. PMC reviews those boundaries against routing, access, capacity criteria, and the sequence in which spaces become occupied.

Control architecture deserves the same clarity. Network ownership, protocols, point naming, alarm routing, trend storage, access rights, and future expansion should be established before separate tenants add incompatible assumptions. Mechanical submittals and equipment interfaces are coordinated with that approved controls plan.

Research and office requirements

An office and research building may include ordinary workplace zones beside rooms with owner equipment, concentrated heat, ventilation, water, drainage, temperature, or monitoring needs. The actual room program and equipment data determine which requirements apply. PMC does not infer specialized systems or validation obligations from the research label.

Where conventional equipment placement or distribution cannot fit an existing riverfront structure, custom duct, piping, support, or equipment arrangements can be developed from verified conditions and engineering direction. Service clearances and later replacement access remain part of constructability review.

Phases within a redevelopment district

Riverfront work may occur near existing buildings, infrastructure projects, public access, and later construction areas. Equipment delivery, utility transitions, shutdowns, inspections, startup, and tenant handoff need a current site plan. PMC tracks mechanical procurement and field dependencies and identifies how an initial phase operates before every future connection is complete.

Closeout records the systems and boundaries delivered in that phase. Applicable equipment, test, startup, and controls information gives owners and later contractors a reliable reference. The work stays grounded in the approved West Sacramento project rather than promising outcomes based on district planning alone.

That record should also identify reserved routes and future connection points.

West Sacramento industry brief

Mechanical Services for West Sacramento Retail, Restaurants, and Hospitality

Coordinated HVAC, plumbing, refrigeration, controls, and tenant improvements for West Sacramento customer-facing commercial properties.

West Sacramento’s commercial corridors and changing riverfront support restaurants, retail, lodging, offices, and service businesses alongside the city’s industrial base. Customer-facing properties need mechanical systems that fit both the guest environment and the back-of-house operation. A dining room, kitchen, sales floor, guest room, stock area, and office can each have different loads and schedules.

Coordinating comfort and food systems

PMC aligns HVAC zoning, air distribution, ventilation, plumbing, refrigeration, and controls with the approved layout and equipment schedule. Restaurants may need kitchen and building-air interfaces, domestic hot water, sanitary and indirect waste, equipment drainage, walk-ins or reach-ins, and temperature monitoring. Hospitality and retail work can place more emphasis on quiet operation, individual zones, varying occupancy, and access through finished spaces.

Existing tenant connections are verified before reuse. A drain, pipe, roof opening, control, or electrical feed left by a prior operator may not match the new equipment or current documents. Resolving those differences before rough-in or procurement reduces avoidable field changes.

Occupied work and riverfront access

The Bridge District’s mixed-use transition and Washington District investment create commercial opportunities within active redevelopment settings. A specific project may face changing access, adjacent construction, public frontage, or future tenant work. PMC uses current site information to plan deliveries, roof access, shutdowns, inspections, and restoration rather than assuming district-wide construction conditions.

An occupied business may require work in phases outside customer or guest peaks. The plan identifies affected zones, food or finish protection, water and refrigeration interruption, controls cutover, testing, and return to normal operation. Building management and neighboring tenants are included where shared areas or systems are involved.

Service based on operating evidence

Comfort complaints, drainage issues, refrigeration alarms, and equipment problems are investigated from timing, staff observations, available records, and accessible field conditions. PMC explains which evidence supports a repair or replacement recommendation and where additional access or design input is needed.

West Sacramento’s water planning distinguishes commercial corridors and riverfront infill, but utility responsibilities remain address specific. Plumbing scope confirms applicable service information. At turnover, equipment and control documentation is organized around what the operator actually received, supporting a clear handoff without unsupported claims about business performance.

Commercial Services in West Sacramento

Explore PMC's location-specific capabilities for commercial and industrial facilities in West Sacramento.

Explore PMC’s Service Area

West Sacramento is highlighted below. Choose another city to explore its commercial mechanical services and local project details.

PMC Service Area We Service These Cities
Approx. drive time from Auburn

Swipe the route map sideways to follow each corridor

PMC service area centered on West Sacramento A map of PMC service locations along major Northern California freeways and highways. City marker colors represent approximate travel times from Auburn, with extended service reaching Truckee, Chico, Lodi, and South Lake Tahoe. SIERRA NEVADA SACRAMENTO VALLEY Sacramento River Lake Tahoe Chico: 105–120 min via CA-65 / CA-70 / CA-99 north Chico Oroville: 80–95 min via CA-65 / CA-70 north Oroville Marysville: 50–65 min via CA-65 / CA-70 north Marysville Yuba City: 50–65 min via CA-65 / CA-99 north Yuba City Woodland: 55–70 min via I-5 / CA-113 Woodland Lincoln: 25–35 min via CA-193 / CA-65 Lincoln Nevada City: 35–45 min via CA-49 north Nevada City Grass Valley: 30–40 min via CA-49 north Grass Valley Truckee: 75–95 min via I-80 / Donner Pass Truckee Colfax: 20–25 min via I-80 east Colfax Auburn: Auburn home base via PMC home base P PMC • AUBURN Loomis: 15–20 min via I-80 west Loomis Rocklin: 20–30 min via I-80 west Rocklin Roseville: 25–35 min via I-80 west Roseville Citrus Heights: 35–45 min via I-80 west Citrus Heights Sacramento: 40–55 min via I-80 west Sacramento West Sacramento: 45–60 min via I-80 west West Sacramento Davis: 55–70 min via I-80 west Davis Rancho Cordova: 45–60 min via I-80 / US-50 Rancho Cordova Granite Bay: 25–35 min via Auburn–Folsom Road Granite Bay Folsom: 35–45 min via Auburn–Folsom Road Folsom El Dorado Hills: 40–50 min via Auburn–Folsom Road / US-50 El Dorado Hills Cameron Park: 50–60 min via US-50 east Cameron Park Placerville: 45–60 min via CA-49 south Placerville Elk Grove: 60–75 min via I-80 / CA-99 south Elk Grove South Lake Tahoe: 120–150 min via CA-49 / US-50 — weather dependent. Contact PMC to confirm scheduling. South Lake Tahoe Lodi: 70–90 min via I-80 / CA-99 south. Lodi
City details West Sacramento, CA 45–60 min I-80 west
Nearby
15–35 min
Regional
30–65 min
Extended
55–95 min
Scheduled
90+ min

Nearby Cities We Serve








