Commercial district in Roseville, California

Commercial Mechanical Contractor in Roseville, CA

Commercial HVAC, controls, plumbing, refrigeration, project management, and custom mechanical services for Roseville facilities.

Roseville Commercial Mechanical Work

Built Around Roseville Facilities

Commercial HVAC, controls, plumbing, refrigeration, project management, and custom mechanical services for Roseville facilities.

PMC plans commercial mechanical work around the property’s actual use, occupied hours, existing systems, service access, and project requirements. In Roseville, that means accounting for the city’s particular mix of commercial, industrial, institutional, and public properties and the operating demands of the specific facility.

Regional healthcare campuses and medical-office facilities

Large retail centers, auto sales, restaurants, and hospitality properties

Technology, professional-services, office, flex, and industrial sites

Roseville field guide

Commercial Mechanical Planning in Roseville, CA

A practical overview of Roseville's business districts, facility types, utilities, approvals, and mechanical project conditions.

Roseville supports one of the broadest commercial building mixes in South Placer: regional healthcare facilities, medical offices, large retail and auto-sales properties, restaurants, hospitality businesses, professional offices, technology employers, flex buildings, and industrial sites. The City’s inventory of retail, industrial, office, and coworking opportunity sites reflects that variety. Mechanical work across this market cannot be reduced to a single equipment package or service schedule.

Peak Mechanical Construction provides commercial HVAC, plumbing, controls, refrigeration, project-management, and custom mechanical services for Roseville facilities. PMC starts with the property’s use, installed systems, operating hours, access, utility conditions, and the proposed change. That information shapes whether the appropriate next step is diagnostics, maintenance, a replacement plan, controls work, a tenant improvement, or a larger coordinated construction project.

Healthcare campuses and medical-office facilities

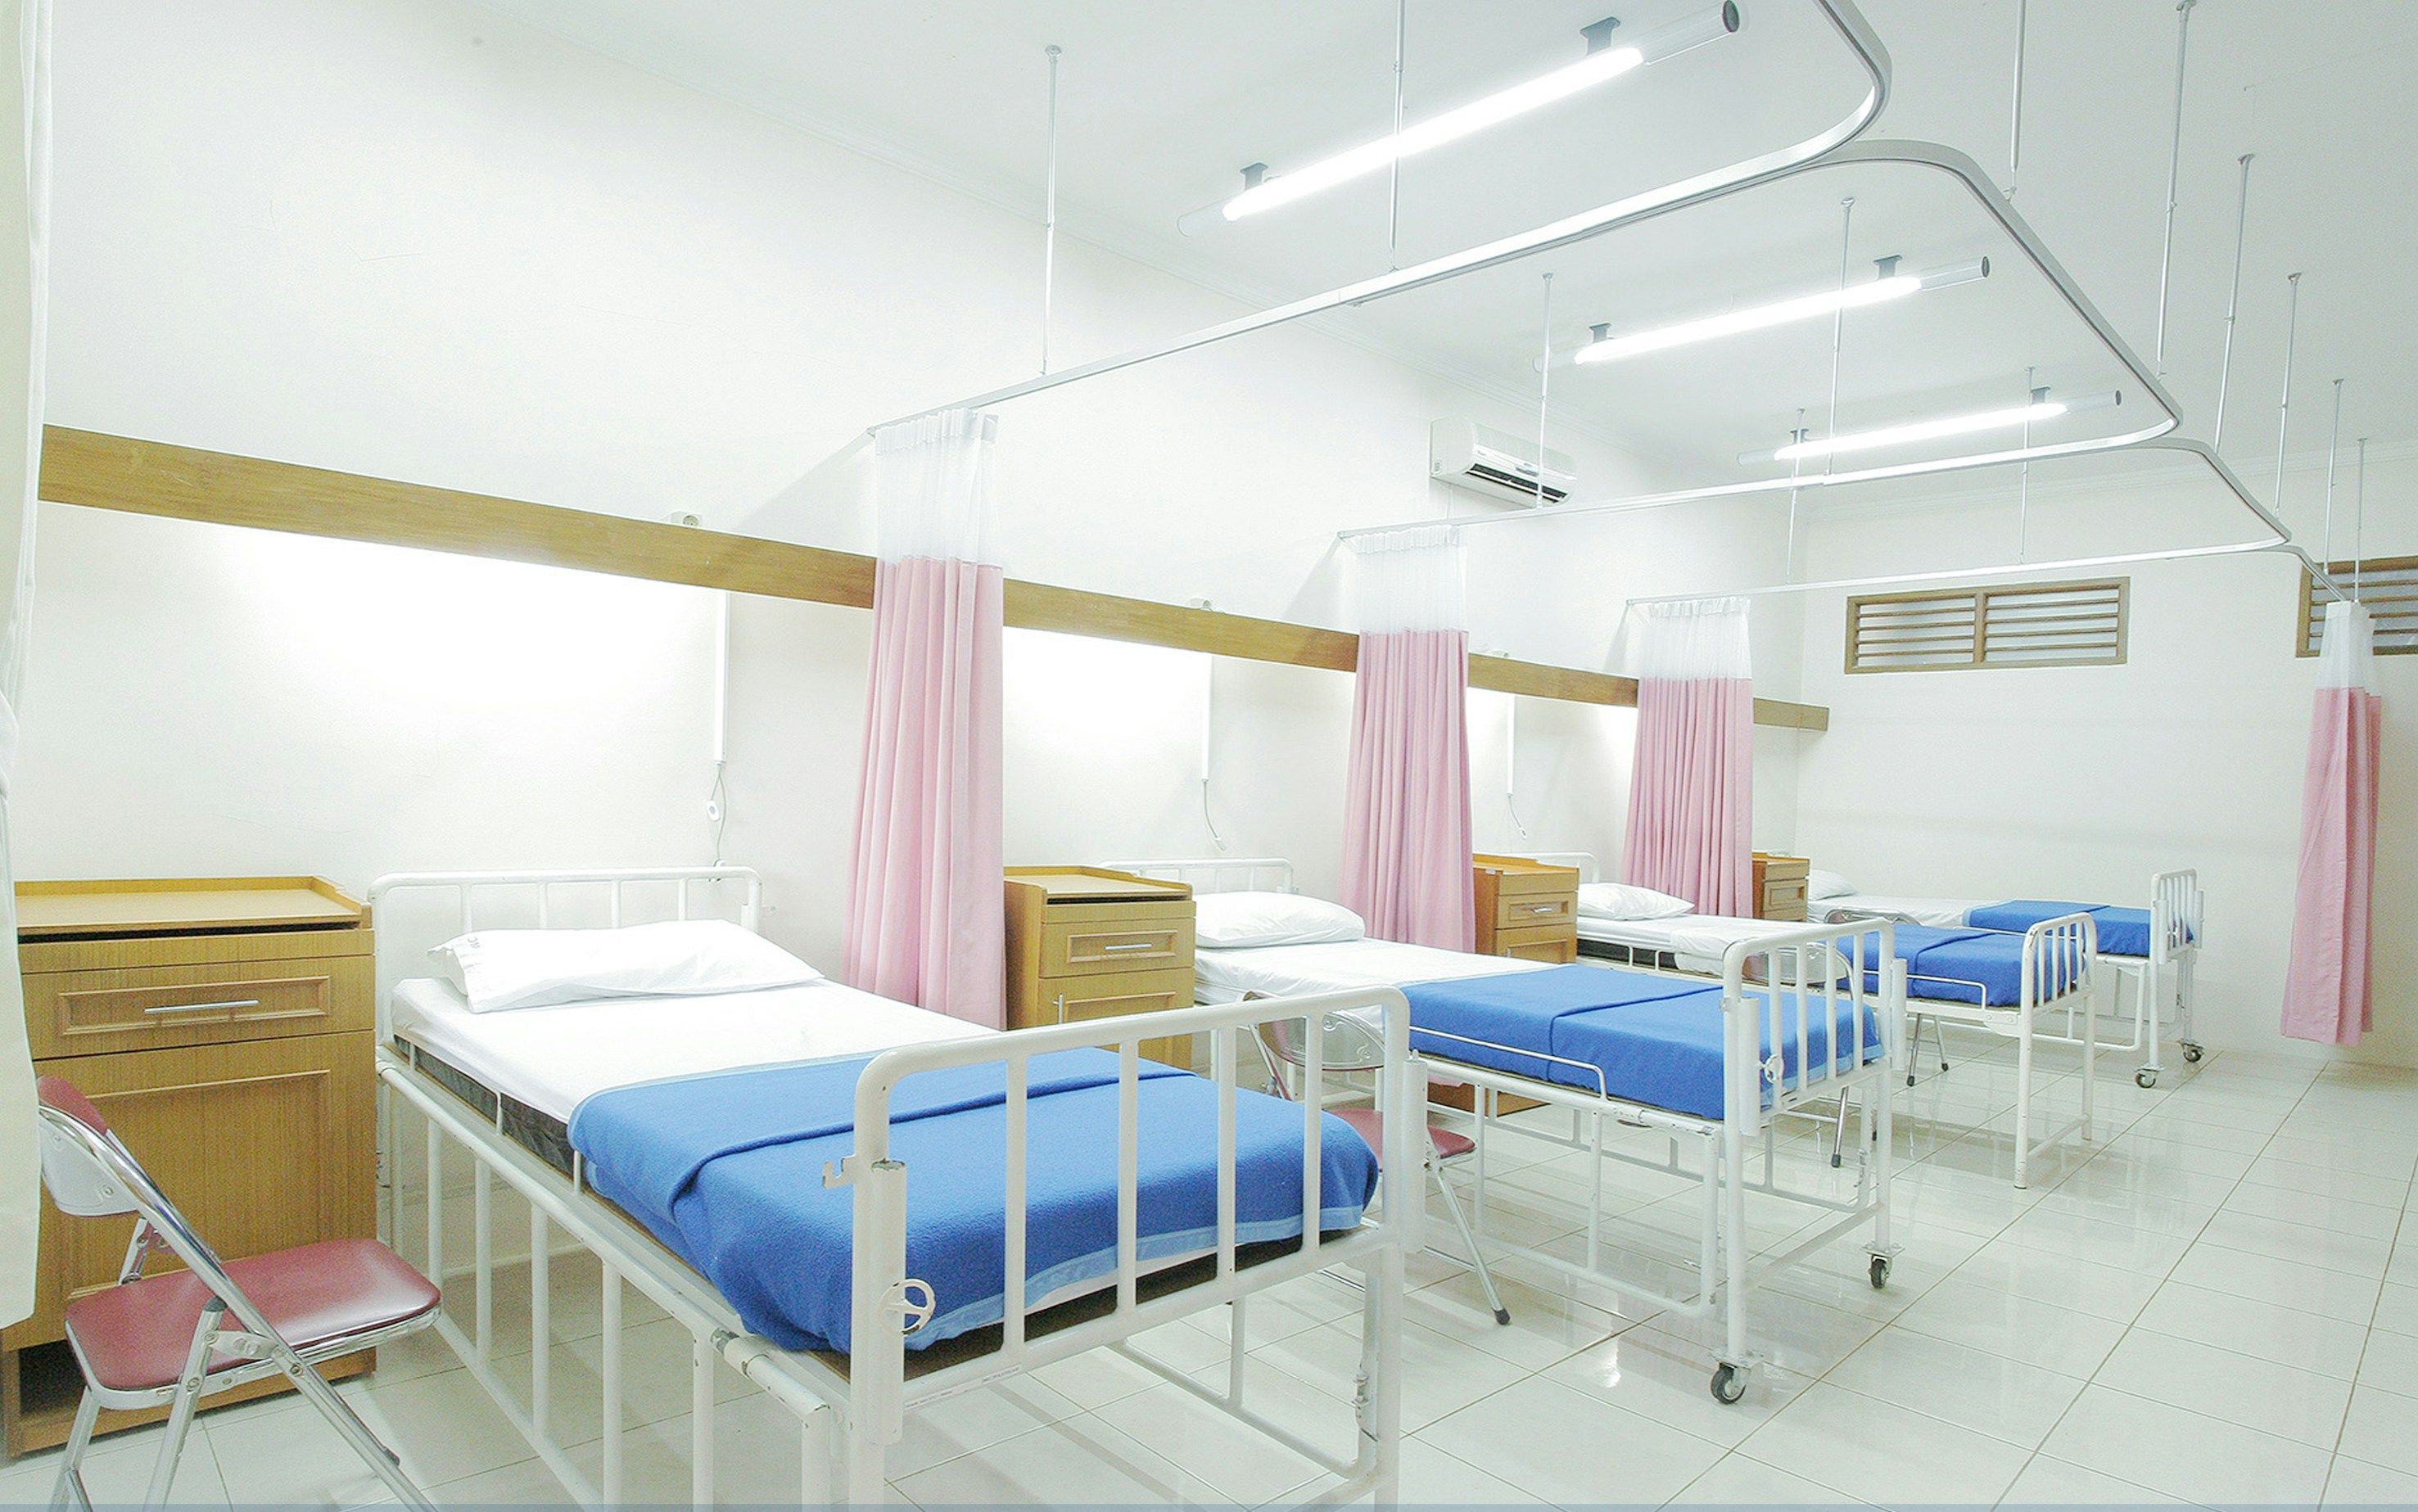
Healthcare buildings and medical offices can place different requirements on comfort, ventilation, plumbing, controls, and work sequencing. An active facility may contain public areas, staff workspaces, exam or treatment rooms, equipment areas, and support functions with separate schedules. Even when the contracted work serves a limited zone, shutdown planning and communication must account for neighboring spaces and ongoing operations.

PMC can coordinate equipment replacement, piping, fixtures, air distribution, and controls with the approved design and the facility’s access requirements. Existing conditions are reviewed before routes or connection points are assumed. For phased construction, the project plan can identify affected areas, temporary impacts, inspection milestones, and the sequence for returning systems to service.

Retail, auto, restaurant, and hospitality properties

Roseville’s large customer-facing properties bring their own mechanical priorities. Retail centers and auto-sales facilities may combine showrooms, offices, service areas, storage, and high-traffic entrances. Restaurants can add kitchen ventilation interfaces, hot-water demand, plumbing fixtures, drainage, and commercial refrigeration. Hospitality properties may depend on multiple comfort zones, predictable domestic hot water, controls scheduling, and equipment access that limits disruption to guests and staff.

PMC develops each scope around those functional differences. A rooftop HVAC replacement may require lift planning and protection of customer routes. Refrigeration service may need product-temperature information and a clear understanding of operating consequences. Plumbing alterations may require coordinated shutdowns across a multi-tenant building. Controls can help facility teams manage schedules, setpoints, alarms, and equipment status when supported by the installed platform.

Offices, technology, flex, and industrial space

Roseville’s opportunity-site inventory includes office and industrial properties as well as retail. Professional and technology-oriented facilities can have dense office zones, server or equipment rooms, variable occupancy, and systems that need integration with existing automation. Flex and industrial buildings may combine conditioned offices with warehouse, shop, or equipment areas that have different ventilation and utility requirements.

Custom mechanical work is based on documented loads, performance needs, clearances, routing, and service requirements. PMC can coordinate HVAC, controls, plumbing, equipment connections, and specialty piping with owners, design professionals, vendors, and adjacent trades. When existing systems remain, the project should define interfaces, communication protocols, proprietary controls access, and the responsibilities for testing and startup.

Commercial reinvestment and development review

Roseville’s commercial-corridor program is intended to reduce initial redevelopment costs and encourage private investment. The City has also partnered with regionally headquartered banks on a commitment supporting small-business development, growth, and job creation. These efforts can lead to tenant improvements, changes of use, additions, and property modernization—projects where mechanical decisions need to be integrated with the wider development plan.

The Planning Division implements growth policies and processes development applications for City review. PMC coordinates its contracted permit and inspection responsibilities with the owner, design team, general contractor, and applicable City departments. Early review of floor plans, equipment schedules, utility information, and site constraints helps identify whether new occupancy, revised layouts, or exterior equipment will affect the required mechanical documentation.

Municipal electric service and project economics

Roseville operates its own electric utility and offers dedicated commercial energy programs and rebates. That local utility context may be relevant when an owner evaluates equipment efficiency, controls upgrades, electrification, or replacement timing. Incentive availability and technical eligibility should be confirmed directly for the project rather than assumed, and lifecycle decisions should still consider operating data, capacity, maintenance needs, and approved design requirements.

PMC can help the project team compare constructible mechanical options and identify the equipment, controls, electrical, access, and phasing questions that affect cost. Estimates are developed from available scope information with assumptions and exclusions stated clearly.

Access around Interstate 80 and State Route 65

Regional work includes improvements to the Interstate 80 and State Route 65 interchange and widening along State Route 65. Busy routes support Roseville’s commercial activity, but they can also affect deliveries and project logistics. PMC plans equipment transport, staging, crane access, and technician arrival around the actual site rather than relying only on a map location.

Facility representatives can begin by sharing the Roseville address, building use, operating schedule, known equipment, available plans, and any access or shutdown limits. PMC can then define a useful next step for commercial service, investigation, budgeting, constructability review, or coordinated mechanical construction.

Client verticals

Commercial Facilities We Serve in Roseville

Explore how Roseville's building types, business districts, operating schedules, and infrastructure shape a practical commercial mechanical scope.

Hover or focus to preview. Select a facility type to open its full Roseville industry brief.

Roseville industry brief

Mechanical Services for Roseville Healthcare and Medical Facilities

Commercial HVAC, plumbing, controls, and project coordination for Roseville healthcare campuses and medical-office facilities.

Roseville’s commercial market includes regional healthcare campuses and medical-office facilities alongside a wide range of professional properties. These buildings can combine public areas, staff workplaces, exam or support rooms, equipment zones, and plumbing fixtures with different schedules and mechanical requirements. PMC develops HVAC, plumbing, controls, and construction coordination from the documented facility program and approved project criteria.

Planning systems around occupied care settings

Mechanical work may need to proceed while adjacent areas remain active. PMC reviews accessible HVAC equipment, air distribution, controls, domestic water, waste and vent, fixtures, utility connections, and service clearance before establishing a sequence. The plan identifies affected zones, access rules, shutdowns, temporary impacts, inspections, startup, and return-to-service milestones.

Ventilation, filtration, pressure, temperature, and specialty plumbing requirements are taken from approved documents rather than inferred from the healthcare label. When equipment or room layouts change, the responsible design professionals define the technical criteria and PMC coordinates the constructible installation.

Controls, equipment, and facility visibility

Building automation can provide approved schedules, setpoints, alarms, trends, and equipment status when supported by the installed platform. PMC reviews existing controllers, sensors, protocols, proprietary access, and vendor responsibilities before integration. During replacement, factory and field control boundaries are assigned so safeties, stages, points, and testing are not left unresolved at startup.

Controls data can support investigation without proving a mechanical cause. PMC compares trends and alarms with accessible equipment and room conditions, then routes HVAC, plumbing, electrical, or vendor issues to the appropriate party.

Roseville review, utility, and project delivery

Roseville’s Planning Division processes development applications, and the City operates its own electric utility with commercial programs and rebates. These resources may shape a broader renovation or efficiency plan, but incentive eligibility and technical requirements need project-specific confirmation. PMC coordinates its contracted permits, inspections, utility interfaces, procurement, and field work with the owner and project team.

A useful request includes the Roseville address, facility use, areas affected, operating schedule, equipment and controls information, available plans, and shutdown limits. That creates a fact-based mechanical plan coordinated around occupied rooms, patient and staff circulation, inspections, and the facility’s approved project requirements.

It also clarifies which decisions belong to the owner, clinical operator, designer, vendor, utility, or construction team before occupied work begins.

Roseville industry brief

Mechanical Services for Roseville Retail, Auto, Hospitality, and Food Properties

HVAC, plumbing, refrigeration, controls, and project delivery for Roseville customer-facing commercial properties.

Roseville supports large retail centers, auto sales and service properties, restaurants, and hospitality facilities across an active commercial market. The City’s opportunity-site inventory includes retail properties, and its commercial-corridor program encourages reinvestment. PMC coordinates mechanical systems around the building’s customer areas, support spaces, equipment, business hours, deliveries, and shared-site conditions.

Different uses within customer-facing properties

A retail or auto property can combine showrooms, offices, service areas, stock rooms, and receiving. Restaurants add kitchen heat, approved ventilation interfaces, hot water, fixtures, drainage, equipment connections, and refrigeration. Hospitality facilities may require several comfort zones, dependable water heating, quiet HVAC operation, and service access that limits guest disruption.

PMC reviews how HVAC, plumbing, refrigeration, controls, electrical, and structural work share roof, ceiling, utility, and equipment space. Tenant improvements are checked for changes to occupancy, air distribution, zone boundaries, fixtures, and loads rather than treated as surface renovations.

Construction around customers and operations

Rooftop equipment replacement can require lifts, parking control, staging, and protected public routes. Plumbing shutdowns can reach several fixtures or tenants. Refrigeration changeovers depend on the operator’s product plan and acceptable outage. PMC identifies affected areas, access, temporary impacts, inspections, startup, testing, and return-to-service steps before field work begins.

Controls can support schedules, setpoints, alarms, and equipment status where compatible with installed systems. Existing network, proprietary access, and vendor roles are confirmed before integration. Completed work is handed off with applicable equipment and controls information.

Reinvestment and Roseville access

Roseville’s commercial-corridor program is intended to reduce initial redevelopment costs and encourage private investment. Regional improvements include work at Interstate 80 and State Route 65, making current site and delivery instructions important for large equipment movement. PMC coordinates its contracted permits, inspections, and logistics with the actual address and project schedule.

The most useful starting information includes the Roseville property, tenant use, operating hours, systems affected, site rules, delivery or lift constraints, available plans, and shutdown limits. This supports a practical project without generic promises about retail or hospitality facilities.

It also identifies which equipment and utilities are tenant-specific, which are shared with the property, and which decisions require owner or designer approval. Clear boundaries help prevent one business’s mechanical project from creating avoidable disruption for neighboring operations.

Roseville industry brief

Mechanical Services for Roseville Technology, Office, and Coworking Facilities

HVAC, building controls, custom mechanical systems, and project coordination for Roseville professional workplaces.

Roseville identifies office and coworking opportunity sites as part of its commercial inventory, and the city’s broader market includes technology and professional-services employers. These workplaces can combine open offices, conference rooms, flexible tenant areas, server or communications spaces, and equipment rooms. PMC plans HVAC, controls, and custom mechanical work from the actual room uses and equipment—not from a generic technology label.

Office comfort and equipment-driven loads

Office zones may follow regular weekday schedules, while communications or equipment rooms can carry concentrated loads or operate for longer periods. PMC reviews approved load information, accessible systems, utilities, air distribution, controls, service clearances, and operating priorities before developing options. Dedicated cooling, ventilation, or monitoring is included only where supported by the design.

Coworking or multi-tenant facilities can have changing occupancy and shared base-building systems. Zone boundaries, schedules, thermostat access, and tenant responsibilities should be clear before controls or equipment changes affect other users.

Controls integration and custom coordination

Building automation can provide schedules, setpoints, alarms, trends, equipment enables, and status information where the platform supports them. PMC inventories controllers, sensors, protocols, gateways, proprietary access, network requirements, and vendor roles before committing to an integration.

Custom mechanical work can coordinate equipment cooling, HVAC, ventilation, drainage, plumbing, utility piping, and controls where a packaged approach does not fit. Connection points, supports, electrical interfaces, alarm responsibilities, and startup tasks are assigned across the project team. Performance and engineering criteria remain with the appropriate professionals.

Roseville utility and development context

Roseville operates its own electric utility and publishes commercial programs and rebates. An equipment or controls project may be evaluated alongside energy objectives, but incentive eligibility and savings require current, project-specific confirmation. PMC compares constructible options without unsupported payback promises.

The Planning Division processes development applications, so tenant improvements and expansions need clear permit and inspection responsibilities. A useful request identifies the Roseville address, room and equipment uses, current systems, desired performance, available plans, operating restrictions, and why ordinary office-system assumptions are inadequate. That information supports a proportional, serviceable solution.

PMC can then compare routing, equipment arrangement, controls dependencies, shutdowns, and maintainability with the project team. The finished scope stays aligned with verified technical needs while accommodating staff, tenants, and shared-building operations during construction.

Roseville industry brief

Mechanical Services for Roseville Industrial and Flex Facilities

Custom HVAC, ventilation, plumbing, controls, and mechanical project coordination for Roseville industrial and flex properties.

Roseville’s opportunity-site inventory includes industrial properties as well as office and retail locations. Industrial and flex buildings can combine warehouses, shops, equipment areas, production-support spaces, and conditioned offices with different schedules and mechanical requirements. PMC develops scope from the documented facility use, equipment data, utilities, and approved design rather than assuming a standard industrial process.

Ventilation, HVAC, and facility utilities

High-bay or equipment areas may need ventilation, temperature control, make-up air, plumbing, equipment connections, or utility piping defined by the operation. Attached offices may use conventional comfort systems and separate schedules. PMC reviews approved loads, airflow criteria, connection data, electrical and structural interfaces, service clearance, and access with the project team.

Where a standard package does not fit, custom mechanical planning can coordinate HVAC, ventilation, piping, plumbing, controls, or equipment cooling. Engineering and performance decisions remain with the responsible design professionals. PMC focuses on a buildable arrangement and clear boundaries among vendors and trades.

Controls and mixed operating zones

Controls can coordinate specified schedules, setpoints, sensors, equipment enables, safeties, alarms, and status points where supported by the selected system. Existing protocols, proprietary access, gateways, and third-party support are identified before integration. Point checks and functional observations help verify the approved sequence during startup.

For phased work, temporary operation and cutover criteria identify which areas remain available and when new equipment assumes the load. Applicable equipment and controls information gives facility staff a practical handoff.

Logistics, utilities, and service access

Roseville operates its own electric utility, which may be relevant to equipment capacity, service coordination, or commercial programs. Utility requirements and incentives need confirmation for the specific project. Regional routes around I-80 and State Route 65 can support deliveries while current site access, staging, lifting, and work-area rules still govern field execution.

PMC reviews removal paths, supports, penetrations, route congestion, shutdowns, inspections, and long-term access to filters, coils, valves, pumps, panels, drains, and sensors. A useful request includes the Roseville site, operation, equipment, performance objective, plans, utilities, schedule, and the reason conventional options do not fit.

That information allows options to be compared by constructability, operational impact, controls complexity, and future service needs without importing requirements from an unrelated industrial facility. Approved work can then proceed with clear startup, testing, and handoff responsibilities.

Commercial Services in Roseville

Explore PMC's location-specific capabilities for commercial and industrial facilities in Roseville.

Explore PMC’s Service Area

Roseville is highlighted below. Choose another city to explore its commercial mechanical services and local project details.

PMC Service Area We Service These Cities
Approx. drive time from Auburn

Swipe the route map sideways to follow each corridor

PMC service area centered on Roseville A map of PMC service locations along major Northern California freeways and highways. City marker colors represent approximate travel times from Auburn, with extended service reaching Truckee, Chico, Lodi, and South Lake Tahoe. SIERRA NEVADA SACRAMENTO VALLEY Sacramento River Lake Tahoe Chico: 105–120 min via CA-65 / CA-70 / CA-99 north Chico Oroville: 80–95 min via CA-65 / CA-70 north Oroville Marysville: 50–65 min via CA-65 / CA-70 north Marysville Yuba City: 50–65 min via CA-65 / CA-99 north Yuba City Woodland: 55–70 min via I-5 / CA-113 Woodland Lincoln: 25–35 min via CA-193 / CA-65 Lincoln Nevada City: 35–45 min via CA-49 north Nevada City Grass Valley: 30–40 min via CA-49 north Grass Valley Truckee: 75–95 min via I-80 / Donner Pass Truckee Colfax: 20–25 min via I-80 east Colfax Auburn: Auburn home base via PMC home base P PMC • AUBURN Loomis: 15–20 min via I-80 west Loomis Rocklin: 20–30 min via I-80 west Rocklin Roseville: 25–35 min via I-80 west Roseville Citrus Heights: 35–45 min via I-80 west Citrus Heights Sacramento: 40–55 min via I-80 west Sacramento West Sacramento: 45–60 min via I-80 west West Sacramento Davis: 55–70 min via I-80 west Davis Rancho Cordova: 45–60 min via I-80 / US-50 Rancho Cordova Granite Bay: 25–35 min via Auburn–Folsom Road Granite Bay Folsom: 35–45 min via Auburn–Folsom Road Folsom El Dorado Hills: 40–50 min via Auburn–Folsom Road / US-50 El Dorado Hills Cameron Park: 50–60 min via US-50 east Cameron Park Placerville: 45–60 min via CA-49 south Placerville Elk Grove: 60–75 min via I-80 / CA-99 south Elk Grove South Lake Tahoe: 120–150 min via CA-49 / US-50 — weather dependent. Contact PMC to confirm scheduling. South Lake Tahoe Lodi: 70–90 min via I-80 / CA-99 south. Lodi
City details Roseville, CA 25–35 min I-80 west
Nearby
15–35 min
Regional
30–65 min
Extended
55–95 min
Scheduled
90+ min

Nearby Cities We Serve