

Commercial Mechanical Contractor in Yuba City, CA
At the Routes 99 and 20 crossroads, PMC serves Plumas Street businesses, food facilities, healthcare properties, and other Yuba City workplaces with commercial mechanical systems.
Yuba City Commercial Mechanical Work
Built Around Yuba City Facilities
Plumas Street and Highway 20 retail, restaurant, office, and service properties
Highway 99 commercial, logistics, industrial, and food-related facilities
Healthcare, education, county government, and other institutional buildings
Commercial Facilities We Serve in Yuba City

Retail & Regional Commerce
At Yuba City's SR 99/SR 20 crossroads, retail, dining, lodging, and office properties need mechanical work shaped by customer access and corridor operations.
Read Yuba City industry brief
Food & Cold Chain
Yuba City food and cold-chain facilities need mechanical systems tied to the actual product, cold storage, processing support, sanitation criteria, alarms, and downtime limits.
Read Yuba City industry brief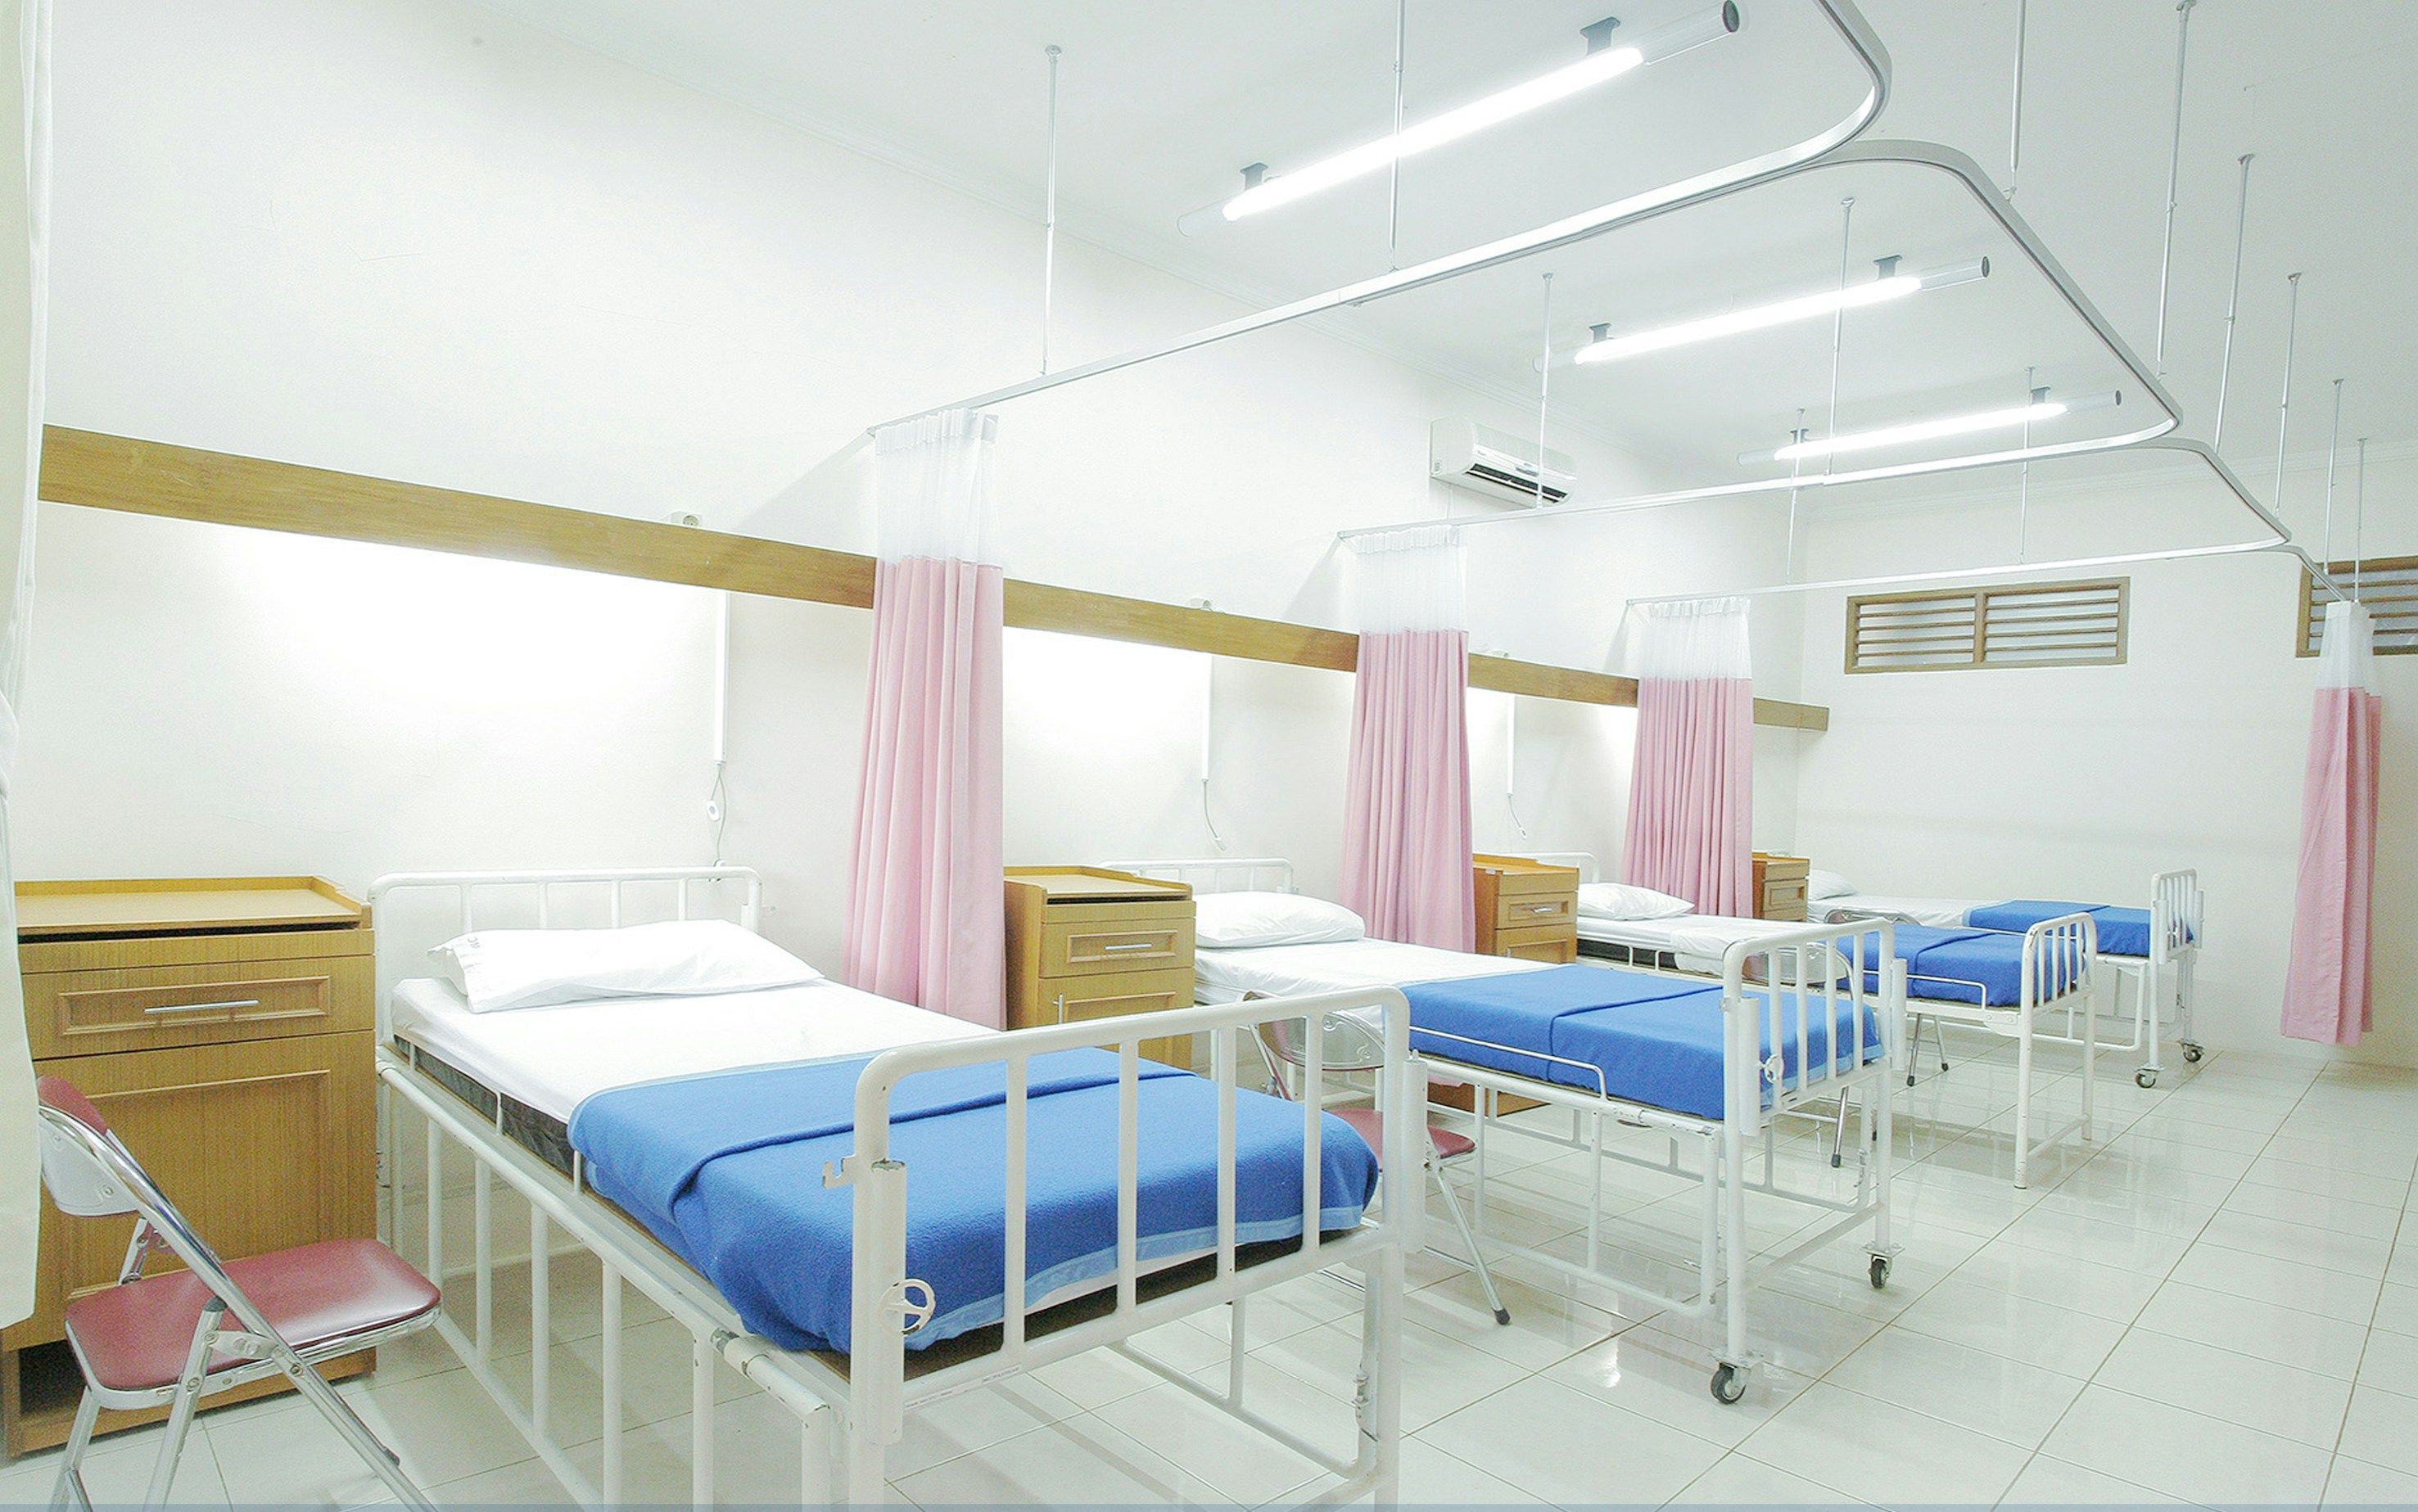
Education & Public Facilities
Sutter County Center classrooms, library, and offices have different schedules from Yuba City healthcare rooms and other public facilities, requiring use-specific mechanical plans.
Read Yuba City industry briefIndustrial & Logistics
At the State Routes 99 and 20 crossroads, Yuba City industrial and logistics sites need zone-specific systems coordinated with freight access, loading, storage, and active operations.
Read Yuba City industry briefHover or focus to preview. Select a facility type to open its full Yuba City industry brief.
Commercial Services in Yuba City

HVAC Services
Yuba City HVAC service addresses retail along Highways 99 and 20, food-related operations, offices, institutions, and industrial properties with varied loads.

Building Automation & Controls
Yuba City controls match the staffing and schedules of Highway 99 and 20 businesses, food operations, schools, healthcare sites, and public facilities.

Plumbing Services
PMC plans Yuba City plumbing for food-related businesses, education sites, and public facilities around verified utilities, shutdowns, and equipment needs.

Refrigeration & Cold Storage
Yuba City food operations, Highway 99 and 20 businesses, restaurants, and hospitality properties receive refrigeration planned around products, alarms, and access.

Project Management & Consulting
At the Routes 99 and 20 crossroads, PMC coordinates Yuba City mechanical scope with approval milestones, procurement, phasing, and field execution.

Custom Mechanical Solutions
Yuba City food operations, warehouse-office sites, schools, and institutions use custom mechanical systems for specialized cooling, ventilation, piping, and phased construction.
Explore PMC’s Service Area
Yuba City is highlighted below. Choose another city to explore its commercial mechanical services and local project details.
Swipe the route map sideways to follow each corridor
15–35 min Regional
30–65 min Extended
55–95 min Scheduled
90+ min