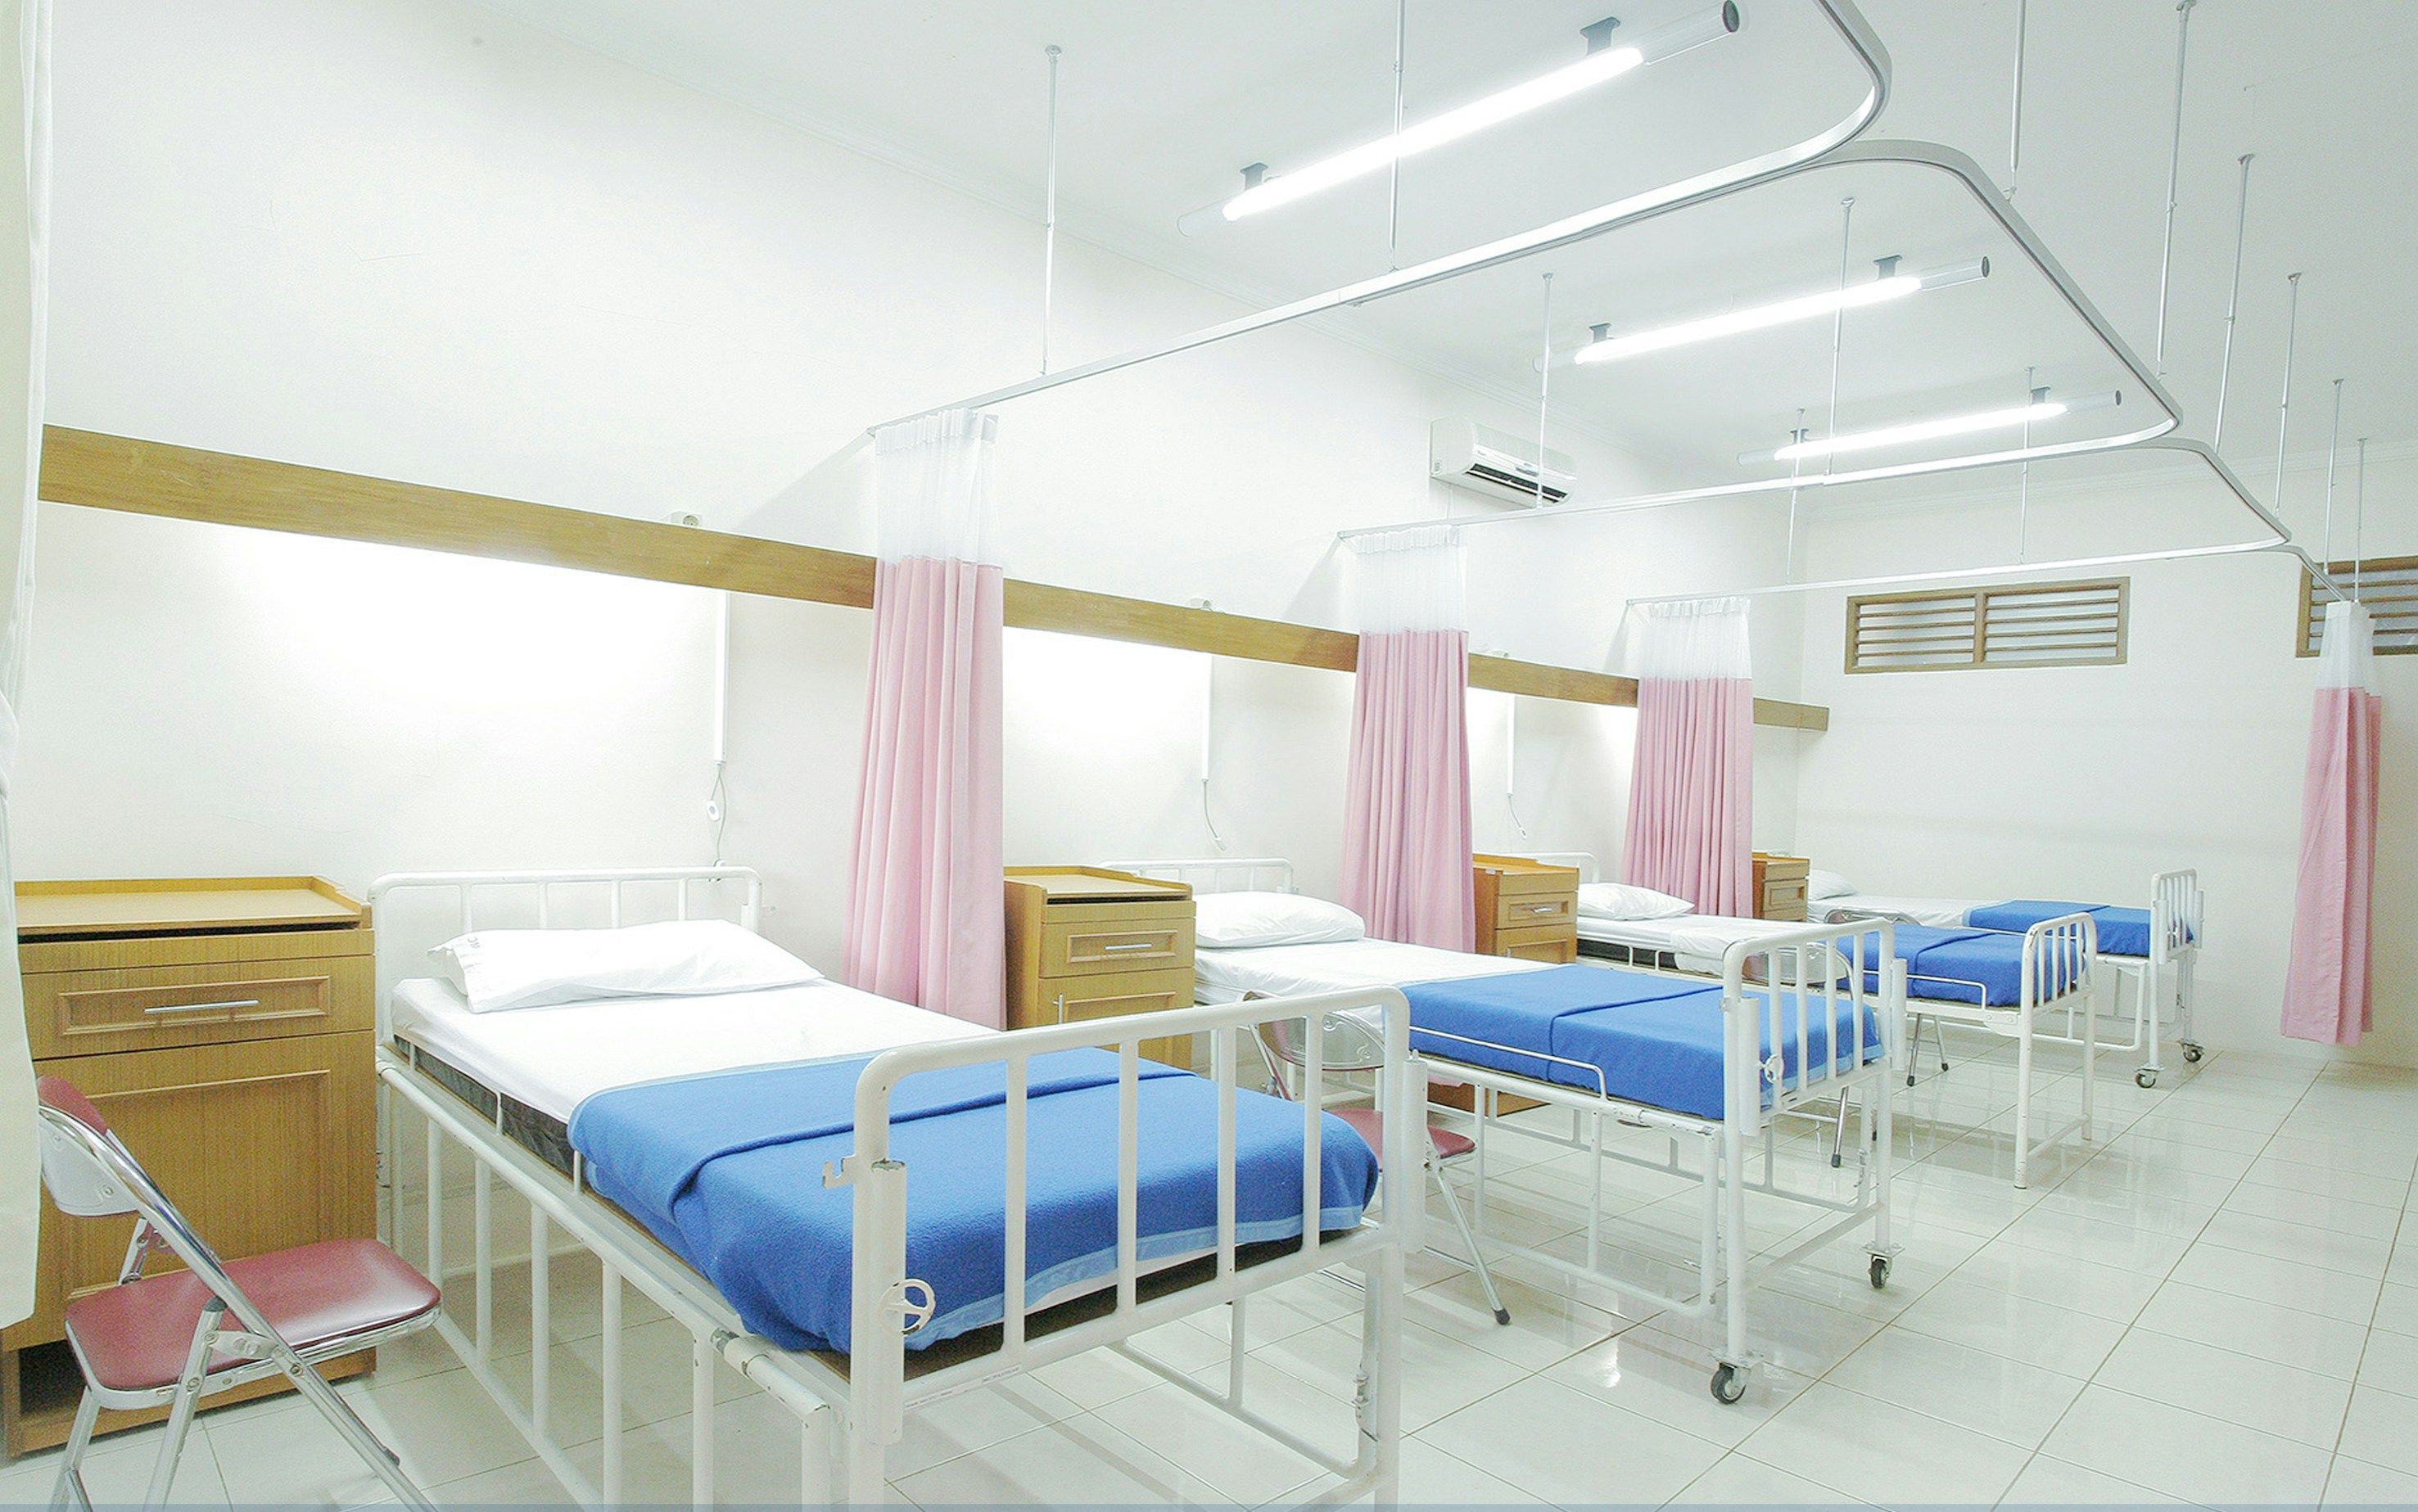
Auburn is where Peak Mechanical Construction’s Northern California service area begins. The city is compact, but its commercial building stock is unusually varied: historic storefronts and restaurants in Old Town, professional offices and civic properties Downtown, medical and service businesses along Highway 49, highway-oriented properties near Interstate 80, and industrial or aviation-related facilities around Auburn Municipal Airport. PMC approaches work in each of these settings as a commercial mechanical project, with planning shaped by the building’s use, operating hours, existing infrastructure, and permitting context.
Mechanical work across Auburn’s business districts
Old Town and Downtown Auburn contain a mix of older commercial structures, active dining and retail spaces, offices, and public gathering places. The City’s own planning materials distinguish these districts from the Highway 49 corridor and the commercial areas near I-80. That distinction matters when mechanical work is scoped. A change inside a historic commercial building can involve limited equipment space, concealed utility paths, occupied neighboring suites, and exterior design review. A corridor retail property, medical office, or freestanding restaurant may instead place greater emphasis on rooftop equipment, controls integration, drainage, service access, and coordinating work around daily operations.
PMC provides commercial HVAC, plumbing, controls, refrigeration and cold-storage work, project management, and custom mechanical solutions for those different conditions. The objective is not to force every Auburn property into the same package. It is to understand how the facility operates, document the existing systems, identify the interfaces between trades, and develop a workable construction or service plan.
Facilities along Highway 49 and Interstate 80
Highway 49 is a long commercial spine carrying retail, food service, healthcare, office, and other service uses through the Auburn area. Interstate 80 also connects Auburn directly with the Sacramento region and the Sierra corridor. Buildings serving customers or staff throughout the day need mechanical systems that can be maintained without creating avoidable disruption. Depending on the facility, that may mean staged HVAC replacement, zone and scheduling controls, commercial plumbing alterations, kitchen or process exhaust coordination, equipment-curb work, or refrigeration planning for food and beverage operations.
For tenant improvements, remodels, and changes of use, PMC can coordinate mechanical scope with the wider project instead of treating each system as an isolated task. That is especially useful where new occupancy loads, revised floor plans, added plumbing fixtures, ventilation requirements, or equipment heat loads affect more than one trade. Auburn makes commercial and basic building permit applications available online, while larger changes can require plan review and inspections. Early documentation helps the owner, design team, and contractor understand what must be shown before field work begins.
Airport, industrial, and institutional properties
Auburn Municipal Airport and the industrial park on its south side form a distinct facility cluster. Shops, flex spaces, warehouses, aviation-support buildings, and light-industrial properties can have needs that differ substantially from a storefront or office. Large open volumes, process loads, make-up air, equipment ventilation, compressed operating schedules, and durable service access can all affect the mechanical approach. PMC’s custom mechanical and project-management capabilities are intended for these projects where standard replacement assumptions are not enough.
Auburn is also the Placer County seat. County operations, civic buildings, education facilities, and other institutional properties add another layer to the local commercial market. These projects commonly require clear phasing, submittal coordination, shutdown planning, equipment documentation, and communication among facility staff, designers, inspectors, and multiple contractors. PMC can organize that work around the facility’s operational requirements and the project’s approved documents.
Plumbing and wastewater context
The City of Auburn owns and maintains its wastewater collection and treatment system within municipal boundaries, including more than 85 miles of collection lines. The airport and industrial park are served by a separate Placer County sewer district. That service boundary is a practical detail for commercial plumbing and site planning: the responsible utility, connection requirements, and review path can change by location. PMC verifies project-specific conditions rather than assuming that every Auburn address connects to the same agency or has the same constraints.
Restaurants, food-production spaces, medical occupancies, offices, public facilities, and industrial buildings also place different demands on domestic water, sanitary waste, hot water, fixtures, and specialty equipment connections. A useful plumbing scope starts with the actual occupancy and equipment schedule, then accounts for access, shutdowns, code requirements, and coordination with HVAC, controls, refrigeration, and general construction.
Planning work in historic commercial buildings
Exterior changes to commercial and industrial buildings can require Auburn design review, and projects in the Old Town and Downtown historic districts can face additional historic review. Mechanical improvements may affect visible equipment, louvers, vents, piping, screening, roof penetrations, or service locations. Identifying those elements during preconstruction gives the team a chance to integrate them into the design instead of discovering a conflict after equipment has been selected.
The City is actively encouraging reinvestment in its commercial core, including tenant-improvement support for qualifying long-vacant spaces. For an owner preparing a storefront, restaurant, office, or mixed-use commercial property for a new tenant, PMC can help define the mechanical scope, coordinate it with the broader improvement plan, and carry approved requirements through construction. The result is a coordinated plan tied to the specific Auburn property, tenant schedule, and approved improvement scope.