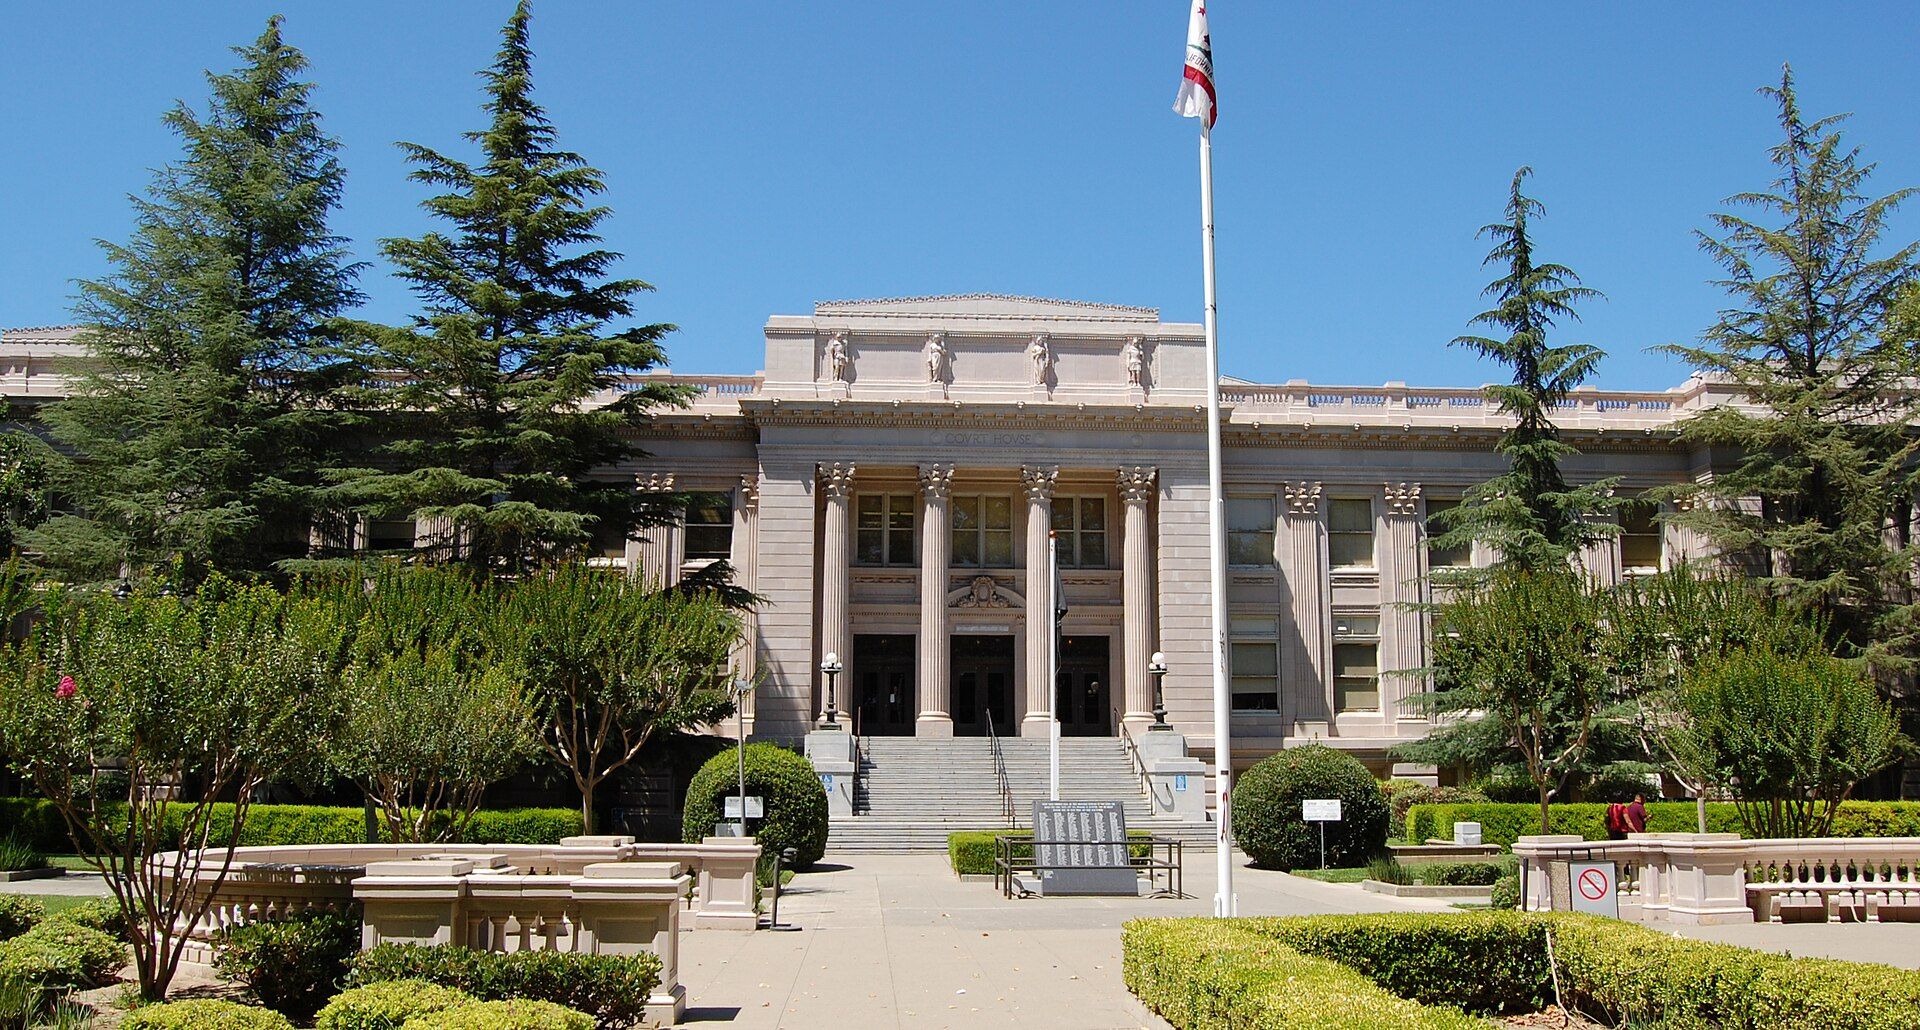
Historic Yolo County Courthouse in Woodland, California

Commercial Mechanical Contractor in Woodland, CA

Commercial HVAC, controls, plumbing, refrigeration, and mechanical construction for Woodland food and agriculture, research, manufacturing, logistics, healthcare, and downtown facilities.

Woodland Commercial Mechanical Work

Built Around Woodland Facilities

Commercial HVAC, controls, plumbing, refrigeration, and mechanical construction for Woodland food and agriculture, research, manufacturing, logistics, healthcare, and downtown facilities.

PMC plans commercial mechanical work around the property’s actual use, occupied hours, existing systems, service access, and project requirements. In Woodland, that means accounting for the city’s particular mix of commercial, industrial, institutional, and public properties and the operating demands of the specific facility.

Food processing, agriculture technology, cold storage, and distribution facilities

Manufacturing, research, warehouse, logistics, and industrial properties

Downtown, healthcare, government, retail, and institutional buildings

Woodland field guide

Commercial Mechanical Planning in Woodland, CA

A practical overview of Woodland's business districts, facility types, utilities, approvals, and mechanical project conditions.

Woodland’s commercial economy has a strong food and agriculture identity alongside research, manufacturing, distribution, healthcare, government, and Downtown business activity. The city’s Food Front initiative connects more than 190 local food and agriculture businesses. AgStart provides coworking, office, meeting, wet-lab, and commercial-kitchen facilities, while the adopted Woodland Research and Technology Park Specific Plan guides an approximately 350-acre plan area. Those facts point to a city where mechanical projects can range from a restaurant or office improvement to refrigeration, ventilation, piping, and controls for specialized research or production space.

Peak Mechanical Construction provides commercial HVAC, controls, plumbing, refrigeration and cold-storage work, project management, and custom mechanical solutions in Woodland. PMC begins with the site’s use, accessible existing systems, owner equipment, design criteria, utility information, service access, and operating schedule. The work is then coordinated around the specific property, its operating priorities, and its place in Woodland’s agriculture and technology economy.

Food, agriculture, and cold-chain facilities

Food and agriculture businesses may occupy kitchens, processing or handling spaces, cold rooms, warehouses, offices, and loading areas. Their mechanical requirements can include comfort HVAC, ventilation, exhaust and make-up-air interfaces, domestic or approved equipment water, hot water, sanitary and indirect waste, refrigeration, controls, and temperature monitoring. Which systems apply depends on the actual operation and approved project documents.

PMC uses equipment schedules, manufacturer information, defined temperature or room criteria, and engineering requirements to coordinate installation. Stored material, door and loading patterns, operating hours, heat rejection, product movement, sanitation windows, and allowable downtime can all shape refrigeration and construction planning. Product-safety programs, validation, and process acceptance stay with the responsible facility parties unless explicitly included.

Work at an operating facility requires site-specific logistics. Equipment delivery, cranes or lifts, roof and yard access, shutdowns, testing, and crew staging must fit shipping, production, and security. A planned transition may keep existing systems active until new equipment is tested, with isolation points and responsibilities documented before the cutover.

Research, laboratory, and technology environments

Woodland’s Research and Technology Park is planned as a hub for research and technology companies near UC Davis and other regional institutions. Its approximately 350-acre specific-plan area creates a long-term setting for new facilities and phased development. AgStart’s mix of wet-lab, commercial-kitchen, office, meeting, and coworking spaces also illustrates how several mechanically different room types can share one facility.

Research and technology projects can include ordinary offices next to rooms with concentrated equipment loads, ventilation, water, drainage, refrigeration, or monitoring requirements. PMC does not infer a process from the tenant label. Owner equipment information and the approved engineering design establish required temperatures, exhaust, connections, materials, control points, and other performance criteria.

Constructability review brings those requirements into duct and pipe routes, equipment rooms, roof space, structural and electrical interfaces, controls networks, sensor and valve access, and future maintenance. For a phased park project, base-building and tenant boundaries should also identify common systems, planned connection points, and how an early building operates before every future phase is complete.

Manufacturing, warehousing, and regional access

Woodland’s business case highlights Interstate 5, State Route 113, Sacramento International Airport, UC Davis, and the regional food-and-agriculture supply chain. Manufacturing, warehouse, research, and distribution properties can use those connections while presenting varied on-site conditions. High-bay storage, docks, offices, work zones, and equipment yards should not be treated as one thermal or operational environment.

Mechanical planning may include packaged or central HVAC, ventilation, exhaust, plumbing, controls, refrigeration, or custom fabrication. Equipment placement and distribution are coordinated with racks, doors, material handling, structure, electrical systems, fire protection, and service access. The regional location helps explain Woodland’s business role; it does not substitute for verifying yard circulation, utilities, and equipment capacity at the address.

Downtown, healthcare, government, and community properties

Downtown commercial buildings, healthcare offices, public facilities, retail, and restaurants create a different construction setting. Older or reused spaces may have limited ceiling routes, shared walls, visible exterior equipment, and layers of earlier tenant work. PMC reviews what can be observed, where systems can realistically run, which occupants share services, and how work can be phased through finished areas.

Tenant changes can shift air distribution, control zones, fixture demand, hot water, drainage, or refrigeration at the same time. Coordinating the disciplines early helps the design and construction teams avoid placing pipes, ducts, equipment, and control devices in competing locations. Required code, design, and agency decisions remain within the approved project process.

Controls, commercial service, and project records

Controls may support schedules, setpoints, alarms, trends, and equipment status across offices, kitchens, warehouses, laboratories, and production-support zones. Existing platforms require review of protocols, access, field devices, network responsibilities, and vendor boundaries. A trend helps establish timing but is compared with field operation before a repair or programming change is selected.

Project management organizes submittals, procurement, fabrication, site access, trade coordination, shutdowns, inspections, startup, and turnover. Woodland’s Economic Development Division assists businesses with expansion and relocation, and early mechanical review can give those projects a clearer view of equipment lead times, existing conditions, and construction dependencies.

For an initial conversation, provide the Woodland address, facility and room uses, planned improvement or reported issue, available equipment and design information, operating hours, and limits on access or interruption. PMC can then define the next step based on the actual food, research, industrial, Downtown, or institutional property.

Client verticals

Commercial Facilities We Serve in Woodland

Explore how Woodland's building types, business districts, operating schedules, and infrastructure shape a practical commercial mechanical scope.

Food, Agriculture & Cold Storage

Refrigeration, HVAC, plumbing, controls, and mechanical project coordination for Woodland food and agriculture businesses.

Read Woodland industry brief

Ag-Tech, Research & Laboratories

Custom HVAC, ventilation, plumbing, refrigeration, controls, and project delivery for Woodland research and technology spaces.

Read Woodland industry brief

Manufacturing & Logistics

Commercial HVAC, ventilation, plumbing, controls, and custom mechanical coordination for Woodland manufacturing and logistics facilities.

Read Woodland industry brief

Downtown, Healthcare & Civic

Coordinated HVAC, plumbing, controls, refrigeration, and project delivery for Woodland Downtown businesses and community-serving facilities.

Read Woodland industry brief

Hover or focus to preview. Select a facility type to open its full Woodland industry brief.

Woodland industry brief

Mechanical Services for Woodland Food, Agriculture, and Cold-Storage Facilities

Refrigeration, HVAC, plumbing, controls, and mechanical project coordination for Woodland food and agriculture businesses.

Woodland’s Food Front initiative connects more than 190 food and agriculture businesses, giving the city a distinctive concentration of production, handling, storage, kitchen, distribution, and supporting office uses. Mechanical needs within those facilities are defined by the actual product, equipment, rooms, operating schedule, and approved criteria—not by a general food-sector label.

Coordinating refrigeration and building systems

Cold rooms and refrigerated equipment require documented temperatures, loads, door and product movement, ambient conditions, monitoring, and downtime expectations. PMC coordinates refrigeration equipment, piping, condensate, airflow, heat rejection, controls, structural support, electrical work, and service clearance. HVAC and ventilation are reviewed because room temperature, exhaust, make-up air, and equipment heat can influence the operating environment.

Plumbing may include domestic water, hot water, sanitary and indirect waste, equipment drains, and approved specialty connections. Equipment schedules and engineering criteria establish materials, sizes, and connection requirements. Product safety, process validation, sanitation plans, and operating acceptance stay with the responsible facility parties.

Construction around food operations

Shipping, product handling, sanitation, production, and employee access can limit when mechanical work occurs. Woodland’s regional position near I-5, State Route 113, and the food-and-agriculture supply chain supports logistics activity, but yard and dock conditions remain property specific. PMC verifies delivery routes, lifting areas, roof or equipment-room access, shutdown authority, and restoration steps.

If a replacement system is installed while an existing cold room remains active, the transition identifies isolation points, controls, testing, product movement responsibility, and the moment operation transfers. Temporary conditions follow approved project direction rather than an improvised field promise.

Evidence and project records

Temperature logs, alarm history, loading patterns, and staff observations can help explain a recurring problem. PMC compares them with sensor, control, airflow, door, drainage, and equipment conditions before proposing correction. Project management then follows approved submittals, procurement, installation interfaces, startup, and applicable closeout information.

This approach ties the mechanical work to the Woodland facility’s documented equipment, product movement, room criteria, loading patterns, alarm response, and operating schedule.

Early planning materials can include room criteria, product movement, equipment data, utility information, temperature history, shutdown limits, and current facility drawings. These details direct field verification and make vendor and trade responsibilities easier to identify before procurement.

Woodland industry brief

Mechanical Services for Woodland Ag-Tech, Research, and Laboratory Facilities

Custom HVAC, ventilation, plumbing, refrigeration, controls, and project delivery for Woodland research and technology spaces.

Woodland’s Research and Technology Park is planned as a hub near UC Davis and regional institutions, with an adopted specific plan covering approximately 350 acres. AgStart already provides a local combination of wet-lab, commercial-kitchen, office, meeting, and coworking space. These facts establish a research and innovation setting with mechanically distinct room types.

Criteria defined by the research program

An office, wet lab, equipment room, cold space, and commercial kitchen do not share one load or utility profile. Owner equipment can add heat, exhaust, outside air, water, drainage, refrigeration, or monitoring needs. PMC uses room data sheets, equipment schedules, manufacturer information, and engineering criteria to coordinate the applicable work. No process or performance standard is inferred from the tenant’s field of research.

Custom equipment arrangements, ductwork, piping, drainage, supports, and controls can be required when these systems compete for limited space. Constructability review addresses structural, electrical, fire-protection, network, specialty-vendor, and owner-equipment interfaces. Sensors, valves, panels, filters, and maintained components need practical access after casework and equipment are installed.

Controls and temperature-managed rooms

Approved sequences may include schedules, temperature or pressure points, equipment status, alarms, trends, and interlocks. The project identifies calibration, remote notification, data, network, response, validation, and vendor responsibilities. PMC checks mechanical interfaces assigned to its scope without representing broader research acceptance.

Cold rooms also require defined stored material, operating range, heat load, door use, monitoring, redundancy, and allowable downtime. Those criteria guide refrigeration selection and testing rather than assumptions borrowed from retail food storage.

Phased technology-park delivery

Within a large plan area, buildings and tenants may be completed at different times. Base-building services, common controls, future connections, equipment rooms, reserved routes, and access rights should have clear boundaries. PMC can coordinate mechanical submittals, procurement, field work, startup dependencies, and phase turnover around those decisions.

Current plans, equipment information, utility data, existing-system records, and operating constraints provide the factual starting point. The resulting Woodland mechanical scope remains specific to the approved research facility and avoids unsupported claims about a customer or process.

Before procurement, the project team can also confirm room naming, responsible vendors, shutdown authority, inspection milestones, and the test evidence required for mechanical turnover. This shared record helps distinguish PMC’s startup responsibilities from specialized research validation assigned elsewhere.

Woodland industry brief

Mechanical Services for Woodland Manufacturing, Logistics, and Industrial Properties

Commercial HVAC, ventilation, plumbing, controls, and custom mechanical coordination for Woodland manufacturing and logistics facilities.

Woodland’s business case emphasizes access to Interstate 5, State Route 113, Sacramento International Airport, UC Davis, and the regional food-and-agriculture supply chain. Manufacturing, warehouse, distribution, and technology properties use that location while presenting their own mix of docks, high-bay space, offices, work zones, equipment rooms, and yards.

Mechanical planning by zone

Office areas may require comfort HVAC on standard schedules, while storage and production-support spaces have different heating, cooling, ventilation, exhaust, piping, or control criteria. PMC reviews the approved use and owner equipment information before coordinating equipment, ductwork, plumbing, sensors, and controls. The tenant category alone does not establish a process requirement.

Where conventional routes conflict with racks, doors, structure, fire protection, electrical systems, or production equipment, custom duct or piping arrangements may be appropriate. Verified dimensions and approved submittals guide fabrication. Components requiring maintenance are placed for continued access, and the project identifies connections supplied by other trades or vendors.

Logistics for mechanical work

Regional highway access does not determine conditions inside a facility yard. Deliveries, cranes, roof access, laydown, crew movement, security, and shutdowns need to fit current shipping and production schedules. PMC works with the facility representative to establish the approved route, affected zones, timing, inspections, testing, controls response, and restoration.

If existing operation must continue until new equipment is ready, the transition becomes a separate phase with isolation points, preliminary checks, authorization, and acceptance responsibilities. This avoids relying on an informal handoff during a production window.

Expansion and project delivery

Woodland’s Economic Development Division assists companies with expansion and relocation, and the 350-acre Research and Technology Park plan creates another industrial and technology growth context. For an actual facility project, utility data, design requirements, equipment lead times, and site conditions must still be verified.

PMC follows mechanical submittals, procurement, field coordination, startup dependencies, and closeout. The finished plan reflects the Woodland building’s documented operation, utility demands, truck circulation, production schedule, and designated shutdown windows.

Facility drawings, equipment lists, utility information, traffic plans, and operating windows establish the initial record. If observed construction differs, the project team resolves that discrepancy before custom fabrication, rerouting, or a change to the planned shutdown proceeds.

Woodland industry brief

Mechanical Services for Woodland Downtown, Healthcare, and Civic Properties

Coordinated HVAC, plumbing, controls, refrigeration, and project delivery for Woodland Downtown businesses and community-serving facilities.

Woodland’s Downtown, healthcare, government, retail, restaurant, and institutional properties create a commercial environment distinct from its industrial sites. Established buildings can contain compact tenant spaces, shared walls, constrained ceiling routes, visible exterior equipment, and earlier mechanical alterations. Public and healthcare facilities add scheduled occupants, support rooms, and structured access requirements.

Existing-building investigation

A useful renovation scope starts with the proposed room uses and accessible existing systems. New partitions can alter air distribution and thermostat coverage. Offices, public counters, meeting rooms, kitchens, restrooms, clinical or support areas, and retail spaces may each change HVAC, plumbing, control, or refrigeration needs.

PMC reviews equipment locations, service access, observable duct and piping routes, known shutoffs, controls, and shared tenant conditions. Concealed systems and undocumented changes remain subject to verification. Approved design and code criteria guide alteration rather than the arrangement left by a previous tenant.

Phasing through occupied space

Staff, visitors, customers, appointments, and scheduled programs can limit work hours. PMC plans roof or ceiling access, deliveries, water and conditioning interruptions, refrigeration downtime, controls cutovers, inspections, testing, and restoration with the facility representative. A project may proceed room by room or equipment group when the design supports that sequence.

Controls can apply specified schedules, setpoints, alarms, trends, and equipment status across different occupancy zones. Existing protocols, platform access, network rules, field-device condition, and vendor responsibilities are established before integration. Data helps troubleshoot but is checked against actual room and equipment behavior.

Business improvement and turnover

Woodland’s Economic Development Division assists businesses with expansion and relocation. Early mechanical review during an improvement can identify long-lead equipment, landlord interfaces, structural or electrical dependencies, and access limitations before an opening or move date narrows the options.

PMC follows submittals, procurement, field questions, startup, punch work, and applicable closeout records. The completed mechanical scope is organized around the Woodland property’s documented use, occupied-room schedule, downtown access conditions, and the staff responsible for day-to-day operation.

Current and proposed floor plans, equipment lists, occupancy schedules, landlord rules, and prior renovation records give early review a useful foundation. They also help identify which conditions must be checked in the field before an opening date or public program limits the construction sequence.

Commercial Services in Woodland

Explore PMC's location-specific capabilities for commercial and industrial facilities in Woodland.

Explore PMC’s Service Area

Woodland is highlighted below. Choose another city to explore its commercial mechanical services and local project details.

PMC Service Area We Service These Cities
Approx. drive time from Auburn

Swipe the route map sideways to follow each corridor

PMC service area centered on Woodland A map of PMC service locations along major Northern California freeways and highways. City marker colors represent approximate travel times from Auburn, with extended service reaching Truckee, Chico, Lodi, and South Lake Tahoe. SIERRA NEVADA SACRAMENTO VALLEY Sacramento River Lake Tahoe Chico: 105–120 min via CA-65 / CA-70 / CA-99 north Chico Oroville: 80–95 min via CA-65 / CA-70 north Oroville Marysville: 50–65 min via CA-65 / CA-70 north Marysville Yuba City: 50–65 min via CA-65 / CA-99 north Yuba City Woodland: 55–70 min via I-5 / CA-113 Woodland Lincoln: 25–35 min via CA-193 / CA-65 Lincoln Nevada City: 35–45 min via CA-49 north Nevada City Grass Valley: 30–40 min via CA-49 north Grass Valley Truckee: 75–95 min via I-80 / Donner Pass Truckee Colfax: 20–25 min via I-80 east Colfax Auburn: Auburn home base via PMC home base P PMC • AUBURN Loomis: 15–20 min via I-80 west Loomis Rocklin: 20–30 min via I-80 west Rocklin Roseville: 25–35 min via I-80 west Roseville Citrus Heights: 35–45 min via I-80 west Citrus Heights Sacramento: 40–55 min via I-80 west Sacramento West Sacramento: 45–60 min via I-80 west West Sacramento Davis: 55–70 min via I-80 west Davis Rancho Cordova: 45–60 min via I-80 / US-50 Rancho Cordova Granite Bay: 25–35 min via Auburn–Folsom Road Granite Bay Folsom: 35–45 min via Auburn–Folsom Road Folsom El Dorado Hills: 40–50 min via Auburn–Folsom Road / US-50 El Dorado Hills Cameron Park: 50–60 min via US-50 east Cameron Park Placerville: 45–60 min via CA-49 south Placerville Elk Grove: 60–75 min via I-80 / CA-99 south Elk Grove South Lake Tahoe: 120–150 min via CA-49 / US-50 — weather dependent. Contact PMC to confirm scheduling. South Lake Tahoe Lodi: 70–90 min via I-80 / CA-99 south. Lodi
City details Woodland, CA 55–70 min I-5 / CA-113
Nearby
15–35 min
Regional
30–65 min
Extended
55–95 min
Scheduled
90+ min

Nearby Cities We Serve