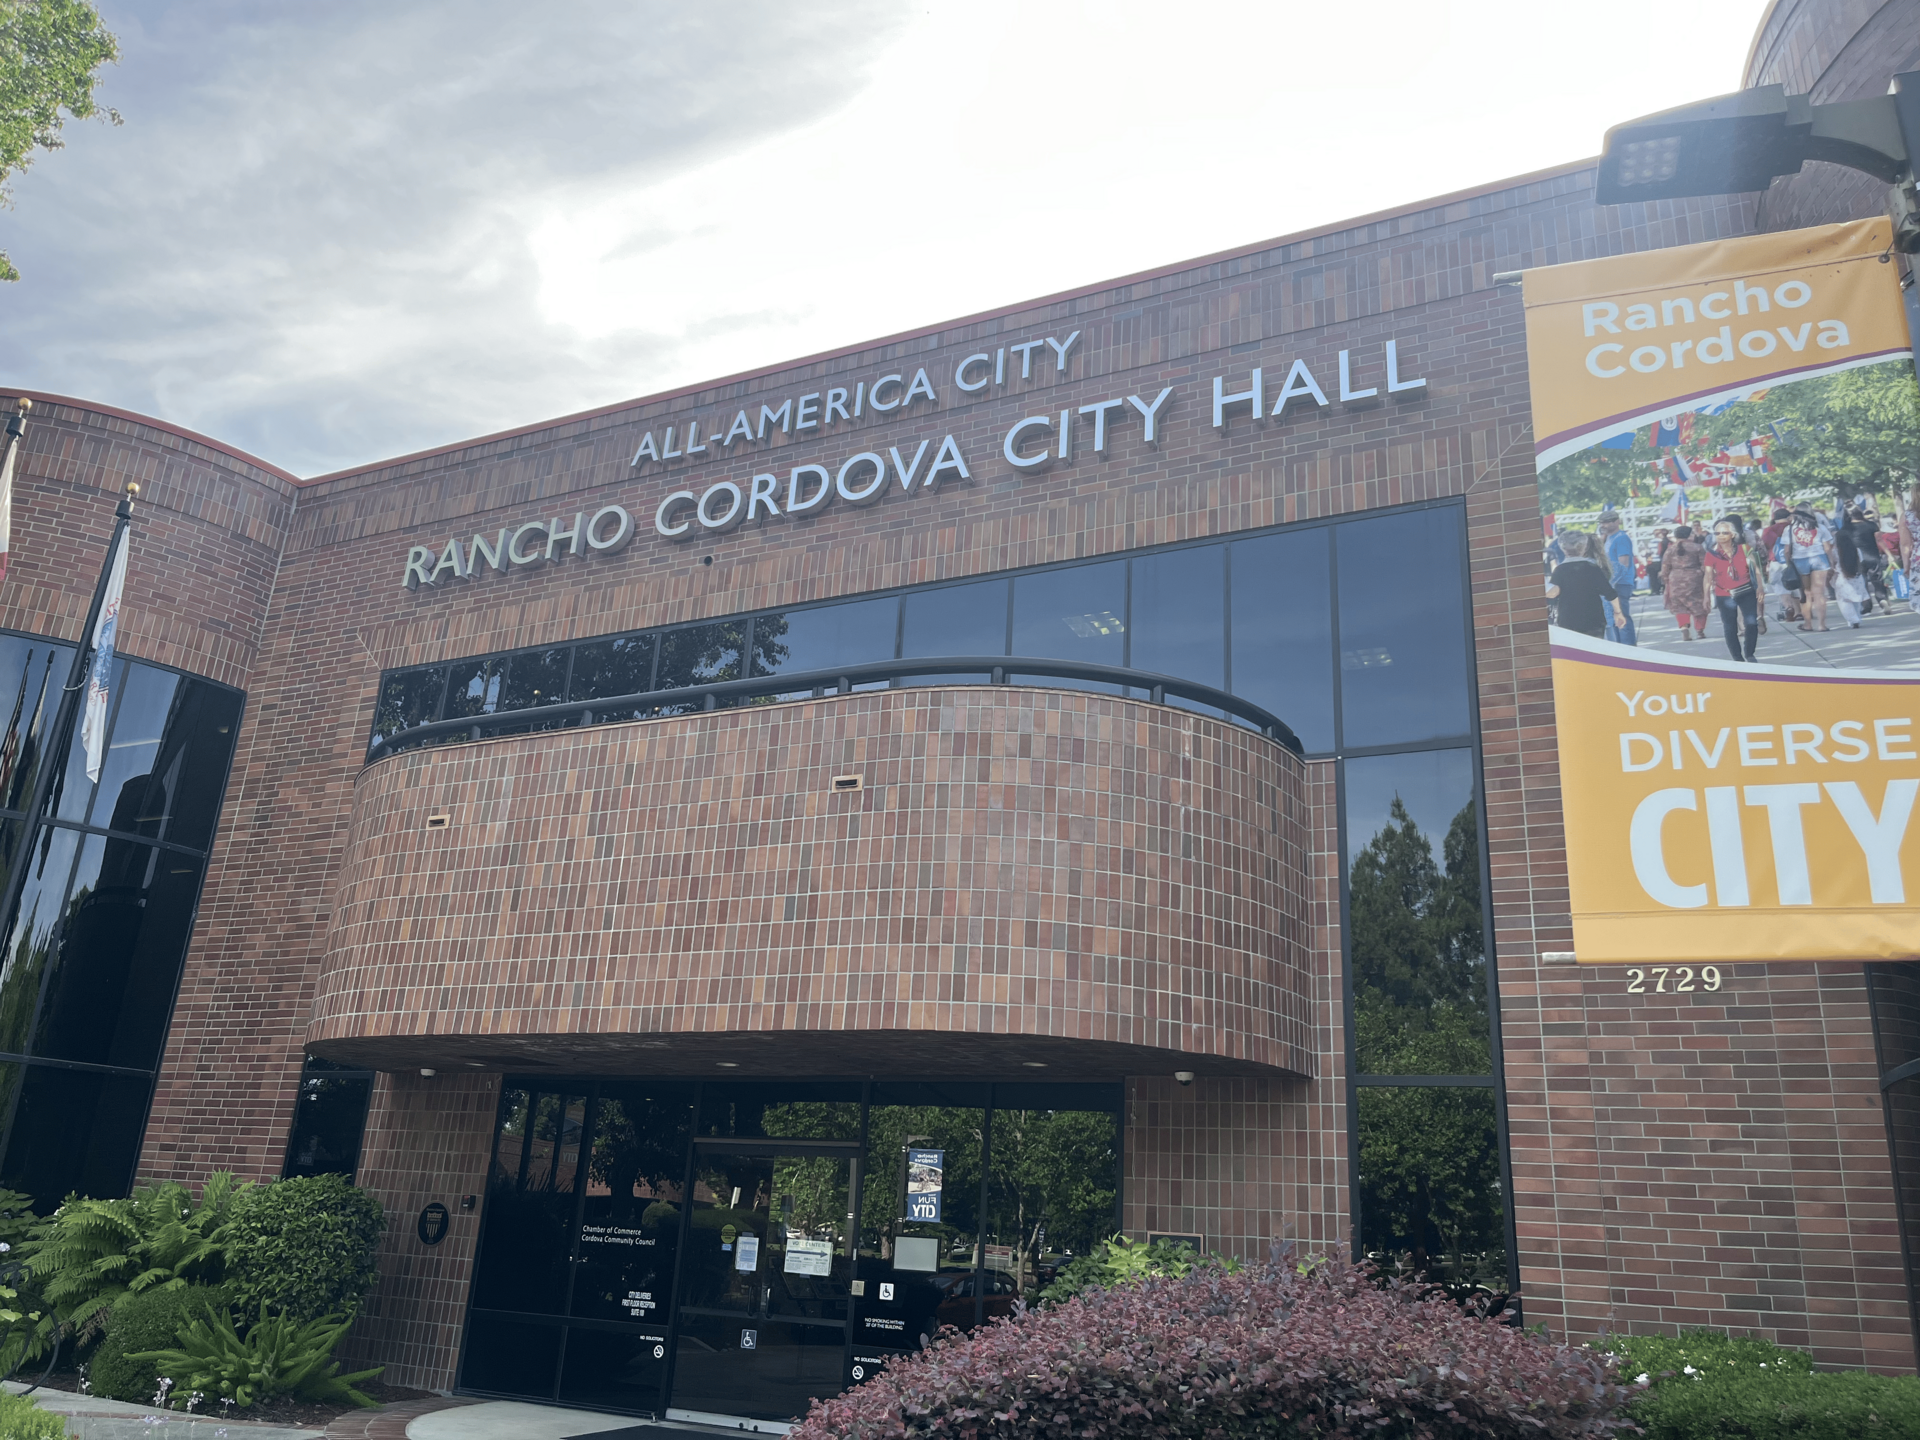
Rancho Cordova City Hall in Rancho Cordova, California

Commercial Mechanical Contractor in Rancho Cordova, CA

Commercial HVAC, controls, plumbing, refrigeration, and mechanical construction for Rancho Cordova offices, technology, manufacturing, healthcare, retail, and industrial facilities.

Rancho Cordova Commercial Mechanical Work

Built Around Rancho Cordova Facilities

Commercial HVAC, controls, plumbing, refrigeration, and mechanical construction for Rancho Cordova offices, technology, manufacturing, healthcare, retail, and industrial facilities.

PMC plans commercial mechanical work around the property’s actual use, occupied hours, existing systems, service access, and project requirements. In Rancho Cordova, that means accounting for the city’s particular mix of commercial, industrial, institutional, and public properties and the operating demands of the specific facility.

Large office campuses, financial services, technology, and professional facilities

Manufacturing, research, industrial, warehouse, and service-commercial properties

Healthcare, retail, restaurant, and institutional buildings

Rancho Cordova field guide

Commercial Mechanical Planning in Rancho Cordova, CA

A practical overview of Rancho Cordova's business districts, facility types, utilities, approvals, and mechanical project conditions.

Rancho Cordova is one of the Sacramento region’s largest employment centers, with a workforce exceeding 65,000. Its commercial building stock reflects that role: large office campuses, professional and financial-service workplaces, technology and research spaces, healthcare properties, manufacturing plants, warehouses, and the restaurants and retail businesses that support employees and residents. Mechanical work here can involve a single occupied suite, several systems across a campus, or a specialized production environment. The plan needs to match that scale and the way the facility actually operates.

Peak Mechanical Construction provides commercial HVAC, controls, plumbing, refrigeration and cold-storage work, project management, and custom mechanical solutions in Rancho Cordova. PMC begins by documenting the project purpose, accessible existing conditions, occupancy, equipment, utility interfaces, access, and schedule. That foundation helps distinguish routine replacement work from a project requiring multi-trade coordination, engineered criteria, or a phased transition around ongoing operations.

Office campuses and professional workplaces

Rancho Cordova’s employment base includes large campuses and professional facilities that can contain open offices, conference and training rooms, customer areas, data or equipment rooms, kitchens, and support spaces under one address. These zones may operate on different schedules and carry different cooling, ventilation, plumbing, and control needs. A useful scope considers how the zones relate instead of assuming the entire building should respond as one block.

For an occupied office, timing is part of the design and construction conversation. Equipment shutdowns, controls cutovers, ceiling access, water interruptions, testing, and deliveries may need to be staged by building, floor, or wing. PMC coordinates its work with facility contacts and the approved project documents, identifying the areas affected at each step and the conditions required before occupants return.

Manufacturing, research, and technology facilities

Rancho Cordova specifically targets advanced manufacturing, clean technology, artificial intelligence, robotics, research, life sciences, and related businesses through its economic-development programs. Facilities serving those industries may combine comfort systems with process-adjacent ventilation, heat loads, equipment cooling, piping, water, drainage, monitoring, and control requirements. PMC does not assume the process from the industry label. The team works from the owner’s equipment information, design criteria, manufacturer requirements, and observable site conditions to define a constructible mechanical scope.

The city also markets dependable power, flexible zoning, available campus space, long-haul fiber, and a competitive internet-service environment. Those infrastructure advantages can attract uses with dense equipment or continuous operations, but they do not eliminate project-level constraints. Electrical capacity, equipment redundancy, control interfaces, service clearances, roof and yard access, structural support, and maintenance routes still require address-specific verification.

Warehousing, logistics, and service-commercial properties

Rancho Cordova’s business resources emphasize access to airport, port, rail, university, workforce, and regional connections. Warehouses and service-commercial properties within that setting can include high-bay storage, conditioned offices, shipping areas, workshops, charging or equipment zones, and rooms with distinct temperature or ventilation requirements. Mechanical planning may involve destratification or air movement, packaged HVAC, exhaust and make-up air, plumbing connections, controls, or custom fabrication, depending on the approved use.

Operational coordination is especially important where deliveries, material movement, or production cannot stop without planning. PMC can establish equipment access, lifting routes, shutdown windows, temporary impacts, safety coordination, startup dependencies, and turnover milestones with the project team. Final system selection and engineering remain governed by approved documents and applicable requirements.

Healthcare, retail, restaurants, and reinvestment

The city’s incentive programs support tenant improvements, equipment, safety work, façades, retail, entertainment, and wider commercial reinvestment. A reuse project can change several mechanical demands at once. An office becoming a clinic may add rooms, fixtures, ventilation, and operating-hour requirements. A restaurant replacing another tenant may inherit piping and rooftop equipment that need verification against a new kitchen schedule. A renovated customer space may need quieter operation, better zoning, or work phased around open hours.

PMC coordinates HVAC, plumbing, controls, and refrigeration where those systems intersect. Refrigerant and condensate routes, domestic hot water, sanitary and indirect waste, kitchen and building ventilation, electrical connections, sensors, and equipment placement all compete for physical space. Reviewing them together during preconstruction makes responsibilities and field conflicts easier to manage.

Controls, maintenance, and facility information

Building automation can help a Rancho Cordova facility manage schedules, setpoints, alarms, trends, and equipment status when the installed systems support those functions. Existing control platforms require review of protocols, proprietary access, field devices, and third-party roles. Control data is useful for troubleshooting, but readings should be checked against actual equipment and room conditions before corrective work is chosen.

Commercial service also benefits from clear records. Equipment lists, maintenance information, drawings, alarm history, and notes about recurring conditions give technicians a stronger starting point. PMC evaluates reported issues and accessible components, communicates findings, and develops repair, replacement, or planned-work options from the evidence available rather than promising a diagnosis in advance.

A project plan grounded in Rancho Cordova

The city’s workforce programs have supported training, certification, mentoring, and placement in technology, manufacturing, construction, and other fields. That emphasis reinforces Rancho Cordova’s identity as a place where complex commercial activity and the people who support it are concentrated. Mechanical projects should respect both sides of that equation: the technical requirements of the facility and the practical needs of those using it.

For an initial conversation, provide the Rancho Cordova address, facility use, affected systems, project stage, available drawings or equipment information, and known access or shutdown limits. PMC can use those details to identify the next investigation, preconstruction, service, or construction step for the specific property.

Client verticals

Commercial Facilities We Serve in Rancho Cordova

Explore how Rancho Cordova's building types, business districts, operating schedules, and infrastructure shape a practical commercial mechanical scope.

Office & Technology Campuses

Coordinated HVAC, controls, plumbing, and project delivery for Rancho Cordova professional offices and technology workplaces.

Read Rancho Cordova industry brief

Manufacturing & Research

Custom ventilation, HVAC, piping, controls, and mechanical coordination for Rancho Cordova manufacturing and research facilities.

Read Rancho Cordova industry brief

Warehousing & Logistics

Commercial HVAC, ventilation, plumbing, controls, and mechanical project coordination for Rancho Cordova warehouse and logistics facilities.

Read Rancho Cordova industry brief

Healthcare, Retail & Hospitality

Commercial HVAC, plumbing, refrigeration, controls, and tenant-improvement coordination for Rancho Cordova public-facing facilities.

Read Rancho Cordova industry brief

Hover or focus to preview. Select a facility type to open its full Rancho Cordova industry brief.

Rancho Cordova industry brief

Mechanical Services for Rancho Cordova Office and Technology Campuses

Coordinated HVAC, controls, plumbing, and project delivery for Rancho Cordova professional offices and technology workplaces.

Rancho Cordova’s workforce exceeds 65,000, and large office and professional campuses are a defining part of that employment base. These properties can include multiple buildings, diverse departments, conference and training rooms, technology spaces, public areas, kitchens, and central support functions. Mechanical improvements need to account for how people and systems move across the campus, not only the equipment in one room.

Zoning for varied workplace use

Open offices, enclosed rooms, perimeter areas, and equipment-heavy spaces experience different loads and schedules. PMC coordinates HVAC zoning, air distribution, plumbing, and control requirements with the proposed layout and approved design. A remodel that shifts departments or partitions can change thermostat coverage and airflow even when major equipment remains in place.

Building automation can connect schedules, setpoints, alarms, trends, and equipment status across supported systems. Existing campuses may contain several controller generations or proprietary platforms. Before integration, communication protocols, access rights, field devices, network responsibility, and third-party support are identified so the owner receives an understandable control boundary.

Phasing within an occupied campus

Campus work often proceeds by floor, wing, building, or equipment group. PMC helps define which spaces lose conditioning or water service, how long the planned interruption is expected to last, which deliveries or roof routes are required, and what checks must occur before occupancy resumes. Controls cutovers, testing, and inspections are built into the sequence rather than treated as final-day details.

Rancho Cordova promotes reliable power, long-haul fiber, and available campus properties. Those citywide characteristics can support technology employers, but the mechanical team still verifies the power, network, structural, and access conditions at the specific site. Owner IT representatives participate where controls connect to a facility network.

Project information and turnover

Mechanical project management follows submittals, equipment procurement, field questions, approved changes, startup dependencies, and punch-list work. Applicable closeout materials can include equipment information, test or startup records, and control documentation. The result is a coordinated improvement grounded in the Rancho Cordova workplace’s actual schedule, systems, and operational responsibilities.

For early planning, owners can assemble current floor plans, equipment lists, control screenshots, utility information, occupancy schedules, and records of recurring conditions. These inputs help the project team focus field verification and distinguish a facility-wide need from an isolated zone problem before design or procurement advances.

Rancho Cordova industry brief

Mechanical Services for Rancho Cordova Advanced Manufacturing and Research

Custom ventilation, HVAC, piping, controls, and mechanical coordination for Rancho Cordova manufacturing and research facilities.

Rancho Cordova identifies advanced manufacturing, clean technology, robotics, research, artificial intelligence, and life sciences among its target industries. Facilities supporting this work may bring together production, testing, office, storage, and equipment areas within one property. Their mechanical requirements must be derived from the actual process and approved design criteria, not generalized from a sector name.

From equipment criteria to buildable scope

Owner equipment can add heat, exhaust, outside-air, water, drainage, piping, or monitoring needs. PMC reviews manufacturer data, room use, service clearances, accessible existing systems, operating hours, and design documents to understand the interfaces. Where an engineer must establish load, ventilation, material, or control criteria, those requirements are resolved before field installation.

Custom ductwork, piping, equipment arrangements, and supports may be appropriate when a conventional package does not fit the space or operating sequence. Coordination considers structural and electrical work, controls, fire-alarm or life-safety interfaces, owner networks, and the ability to reach components for later service. A specialty installation should remain maintainable after adjacent production equipment is in place.

Controls and system evidence

Controls can coordinate specified equipment enable signals, sensors, temperatures, pressure relationships, alarms, and trends. The point list and sequence should state what the mechanical system is expected to do and which vendor owns each interface. During startup, relevant inputs, outputs, safeties, and equipment responses are checked against that approved sequence.

Rancho Cordova markets power and fiber infrastructure to business prospects. Within a specific facility, available capacity and network access still require confirmation by the responsible parties. PMC does not treat regional marketing information as a substitute for project utility data.

Coordinating work around production

Manufacturing and research work may need shutdowns planned around production runs, experiments, staffing, or controlled materials. PMC identifies affected systems, preliminary conditions, access routes, inspection and startup needs, and restoration steps with the project team. If a new system must be completed before an existing one is removed, that transition becomes a defined project phase.

The city has also supported workforce programs in manufacturing, technology, construction, and related fields. On the job, clear documentation and assigned responsibilities allow those specialized participants to coordinate safely. The finished mechanical scope reflects the Rancho Cordova facility’s known equipment and operating requirements without claiming knowledge of processes that were not provided.

Rancho Cordova industry brief

Mechanical Services for Rancho Cordova Warehousing, Logistics, and Industrial Properties

Commercial HVAC, ventilation, plumbing, controls, and mechanical project coordination for Rancho Cordova warehouse and logistics facilities.

Rancho Cordova’s business resources emphasize access to airport, port, rail, university, and workforce assets. Warehouses, distribution spaces, service-commercial shops, and industrial properties form part of that regional business setting. Within each building, however, the mechanical plan must follow the actual mix of high-bay storage, docks, offices, work areas, charging or equipment zones, and conditioned rooms.

Different environments under one roof

A warehouse is not necessarily one thermal zone. Offices may require standard comfort conditioning while loading areas experience frequent door openings and storage sections follow product-specific criteria. Workshops or equipment rooms can introduce heat or exhaust demands. PMC reviews the intended use and approved design before coordinating HVAC, ventilation, plumbing, and controls for these distinct areas.

Air distribution and equipment placement should preserve clear movement paths and service access. Ductwork, piping, sensors, and supports must avoid conflicts with racks, doors, lighting, fire protection, structure, and material-handling equipment. If a custom arrangement is needed, verified field dimensions and responsibility for adjacent work are established before fabrication.

Logistics for mechanical construction

Regional access does not determine conditions inside a particular yard. Deliveries, crane work, roof access, staging, security, and crew movement need to be coordinated with the facility’s loading and shipping schedule. PMC identifies where equipment can arrive, when an area can be isolated, and which operations are affected. This keeps mechanical mobilization from relying on a route that normal facility activity cannot release.

For an occupied building, shutdowns may involve heating or cooling, water, controls, or other connected equipment. The plan names the affected zone, preliminary checks, communication path, expected work sequence, inspections, and return-to-service requirements. Major transitions can be divided into phases when an approved design supports that approach.

Controls and ongoing operation

Controls may apply different schedules or setpoints to offices, storage zones, and support spaces, while alarms and status points can aid facility staff. Existing platforms and field devices are evaluated before integration. Trend data is compared with field conditions when troubleshooting rather than treated as conclusive by itself.

PMC’s mechanical project management also tracks submittals, procurement, trade coordination, startup dependencies, and turnover information. The result is a practical plan for the Rancho Cordova industrial property based on its verified use and traffic patterns, not a generic warehouse description.

Rancho Cordova industry brief

Mechanical Services for Rancho Cordova Healthcare, Retail, and Hospitality

Commercial HVAC, plumbing, refrigeration, controls, and tenant-improvement coordination for Rancho Cordova public-facing facilities.

Healthcare practices, restaurants, shops, lodging, and service businesses support Rancho Cordova’s large workforce as well as its residents and visitors. These public-facing facilities share a need for dependable building operation, but their spaces are not mechanically alike. A clinic, kitchen, sales floor, and guest area create different occupancy, equipment, plumbing, refrigeration, and scheduling conditions.

Improvements built around the new use

Rancho Cordova programs support tenant improvements, equipment purchases, safety work, retail, entertainment, façades, and commercial reinvestment. When a suite changes use, existing mechanical systems should be checked against the proposed rooms and equipment. New partitions can alter air distribution and thermostat coverage. Food service can add kitchen heat, exhaust interfaces, hot water, drains, and refrigeration. Healthcare or service rooms may add fixtures and operating patterns not present for the prior tenant.

PMC coordinates the contracted HVAC, plumbing, refrigeration, and controls work with the approved plans. Equipment schedules, connection points, routing, service clearances, structural and electrical interfaces, and inspection responsibilities are reviewed before rough-in. Nearby existing connections are not automatically considered suitable without project-specific verification.

Protecting staff, visitors, and operations

An occupied practice, restaurant, or hotel cannot treat every hour as a construction window. Phasing may be organized by room, zone, floor, or equipment group. PMC works with the facility representative to identify access routes, expected noise or ceiling work, water and conditioning interruptions, food or guest-area protections, inspections, and the checks needed before an area reopens.

Controls can support specified schedules, setpoints, alarms, trends, and equipment status. They can help operators understand behavior across varied rooms, but field evaluation remains necessary when comfort or performance complaints arise. A sensor or trend is interpreted alongside equipment, airflow, room use, and recent changes.

Turnover that fits the operator

Project delivery follows submittals, procurement, field coordination, startup, punch items, and applicable closeout materials. A restaurant operator needs clear information about refrigeration and equipment connections; an office or clinic manager may focus on schedules, zones, and shutdown procedures. Turnover should reflect the systems actually installed.

The mechanical plan is therefore organized around the Rancho Cordova property’s occupants and operating hours. It supports commercial reinvestment with clear phasing, equipment coordination, access planning, and turnover information suited to the people who operate the finished space.

Commercial Services in Rancho Cordova

Explore PMC's location-specific capabilities for commercial and industrial facilities in Rancho Cordova.

Explore PMC’s Service Area

Rancho Cordova is highlighted below. Choose another city to explore its commercial mechanical services and local project details.

PMC Service Area We Service These Cities
Approx. drive time from Auburn

Swipe the route map sideways to follow each corridor

PMC service area centered on Rancho Cordova A map of PMC service locations along major Northern California freeways and highways. City marker colors represent approximate travel times from Auburn, with extended service reaching Truckee, Chico, Lodi, and South Lake Tahoe. SIERRA NEVADA SACRAMENTO VALLEY Sacramento River Lake Tahoe Chico: 105–120 min via CA-65 / CA-70 / CA-99 north Chico Oroville: 80–95 min via CA-65 / CA-70 north Oroville Marysville: 50–65 min via CA-65 / CA-70 north Marysville Yuba City: 50–65 min via CA-65 / CA-99 north Yuba City Woodland: 55–70 min via I-5 / CA-113 Woodland Lincoln: 25–35 min via CA-193 / CA-65 Lincoln Nevada City: 35–45 min via CA-49 north Nevada City Grass Valley: 30–40 min via CA-49 north Grass Valley Truckee: 75–95 min via I-80 / Donner Pass Truckee Colfax: 20–25 min via I-80 east Colfax Auburn: Auburn home base via PMC home base P PMC • AUBURN Loomis: 15–20 min via I-80 west Loomis Rocklin: 20–30 min via I-80 west Rocklin Roseville: 25–35 min via I-80 west Roseville Citrus Heights: 35–45 min via I-80 west Citrus Heights Sacramento: 40–55 min via I-80 west Sacramento West Sacramento: 45–60 min via I-80 west West Sacramento Davis: 55–70 min via I-80 west Davis Rancho Cordova: 45–60 min via I-80 / US-50 Rancho Cordova Granite Bay: 25–35 min via Auburn–Folsom Road Granite Bay Folsom: 35–45 min via Auburn–Folsom Road Folsom El Dorado Hills: 40–50 min via Auburn–Folsom Road / US-50 El Dorado Hills Cameron Park: 50–60 min via US-50 east Cameron Park Placerville: 45–60 min via CA-49 south Placerville Elk Grove: 60–75 min via I-80 / CA-99 south Elk Grove South Lake Tahoe: 120–150 min via CA-49 / US-50 — weather dependent. Contact PMC to confirm scheduling. South Lake Tahoe Lodi: 70–90 min via I-80 / CA-99 south. Lodi
City details Rancho Cordova, CA 45–60 min I-80 / US-50
Nearby
15–35 min
Regional
30–65 min
Extended
55–95 min
Scheduled
90+ min

Nearby Cities We Serve