Elk Grove’s commercial properties span established retail and restaurant centers, healthcare and professional offices, civic and education facilities, Old Town buildings, and developing industrial land along Grant Line Road. The city’s General Plan policy emphasizes business retention, expansion, attraction, and additional commercial and industrial activity. That mix creates mechanical projects with very different demands: work around customers in an active shopping property, a carefully phased office improvement, or HVAC, ventilation, piping, and controls for a new industrial building.
Peak Mechanical Construction provides commercial HVAC, building controls, plumbing, refrigeration and cold-storage work, mechanical project management, and custom solutions for Elk Grove facilities. Each scope begins with the address, intended occupancy, accessible existing systems, owner equipment, design documents, utility information, and limits on access or interruption. These inputs keep the plan grounded in the property rather than in broad assumptions about a fast-growing city.
Retail, restaurant, and service properties
Retail and service-commercial buildings are expressly included in Elk Grove’s nonresidential design guidance. Customer-facing properties can contain sales or dining areas, kitchens, stockrooms, offices, restrooms, and equipment spaces that operate on different schedules. HVAC zoning, air distribution, plumbing, refrigeration, and controls should correspond to those real uses. A tenant conversion may change several systems at once even when the building shell stays intact.
Restaurant work can bring together dining comfort, kitchen and building-air interfaces, domestic hot water, sanitary and indirect waste, equipment drains, refrigeration, and temperature monitoring. PMC coordinates those elements with the approved equipment schedule and other trades. Existing roof openings, piping, drains, and electrical service are verified before reuse instead of assumed correct because another food or retail tenant occupied the space.
Construction around an operating business requires a deliberate sequence. Roof or ceiling access, equipment deliveries, water shutdowns, refrigeration downtime, controls cutovers, inspections, and restoration may need to occur outside peak periods or by zone. Shared systems and landlord responsibilities are identified before one suite’s work affects neighboring occupants.
Healthcare, offices, and community facilities
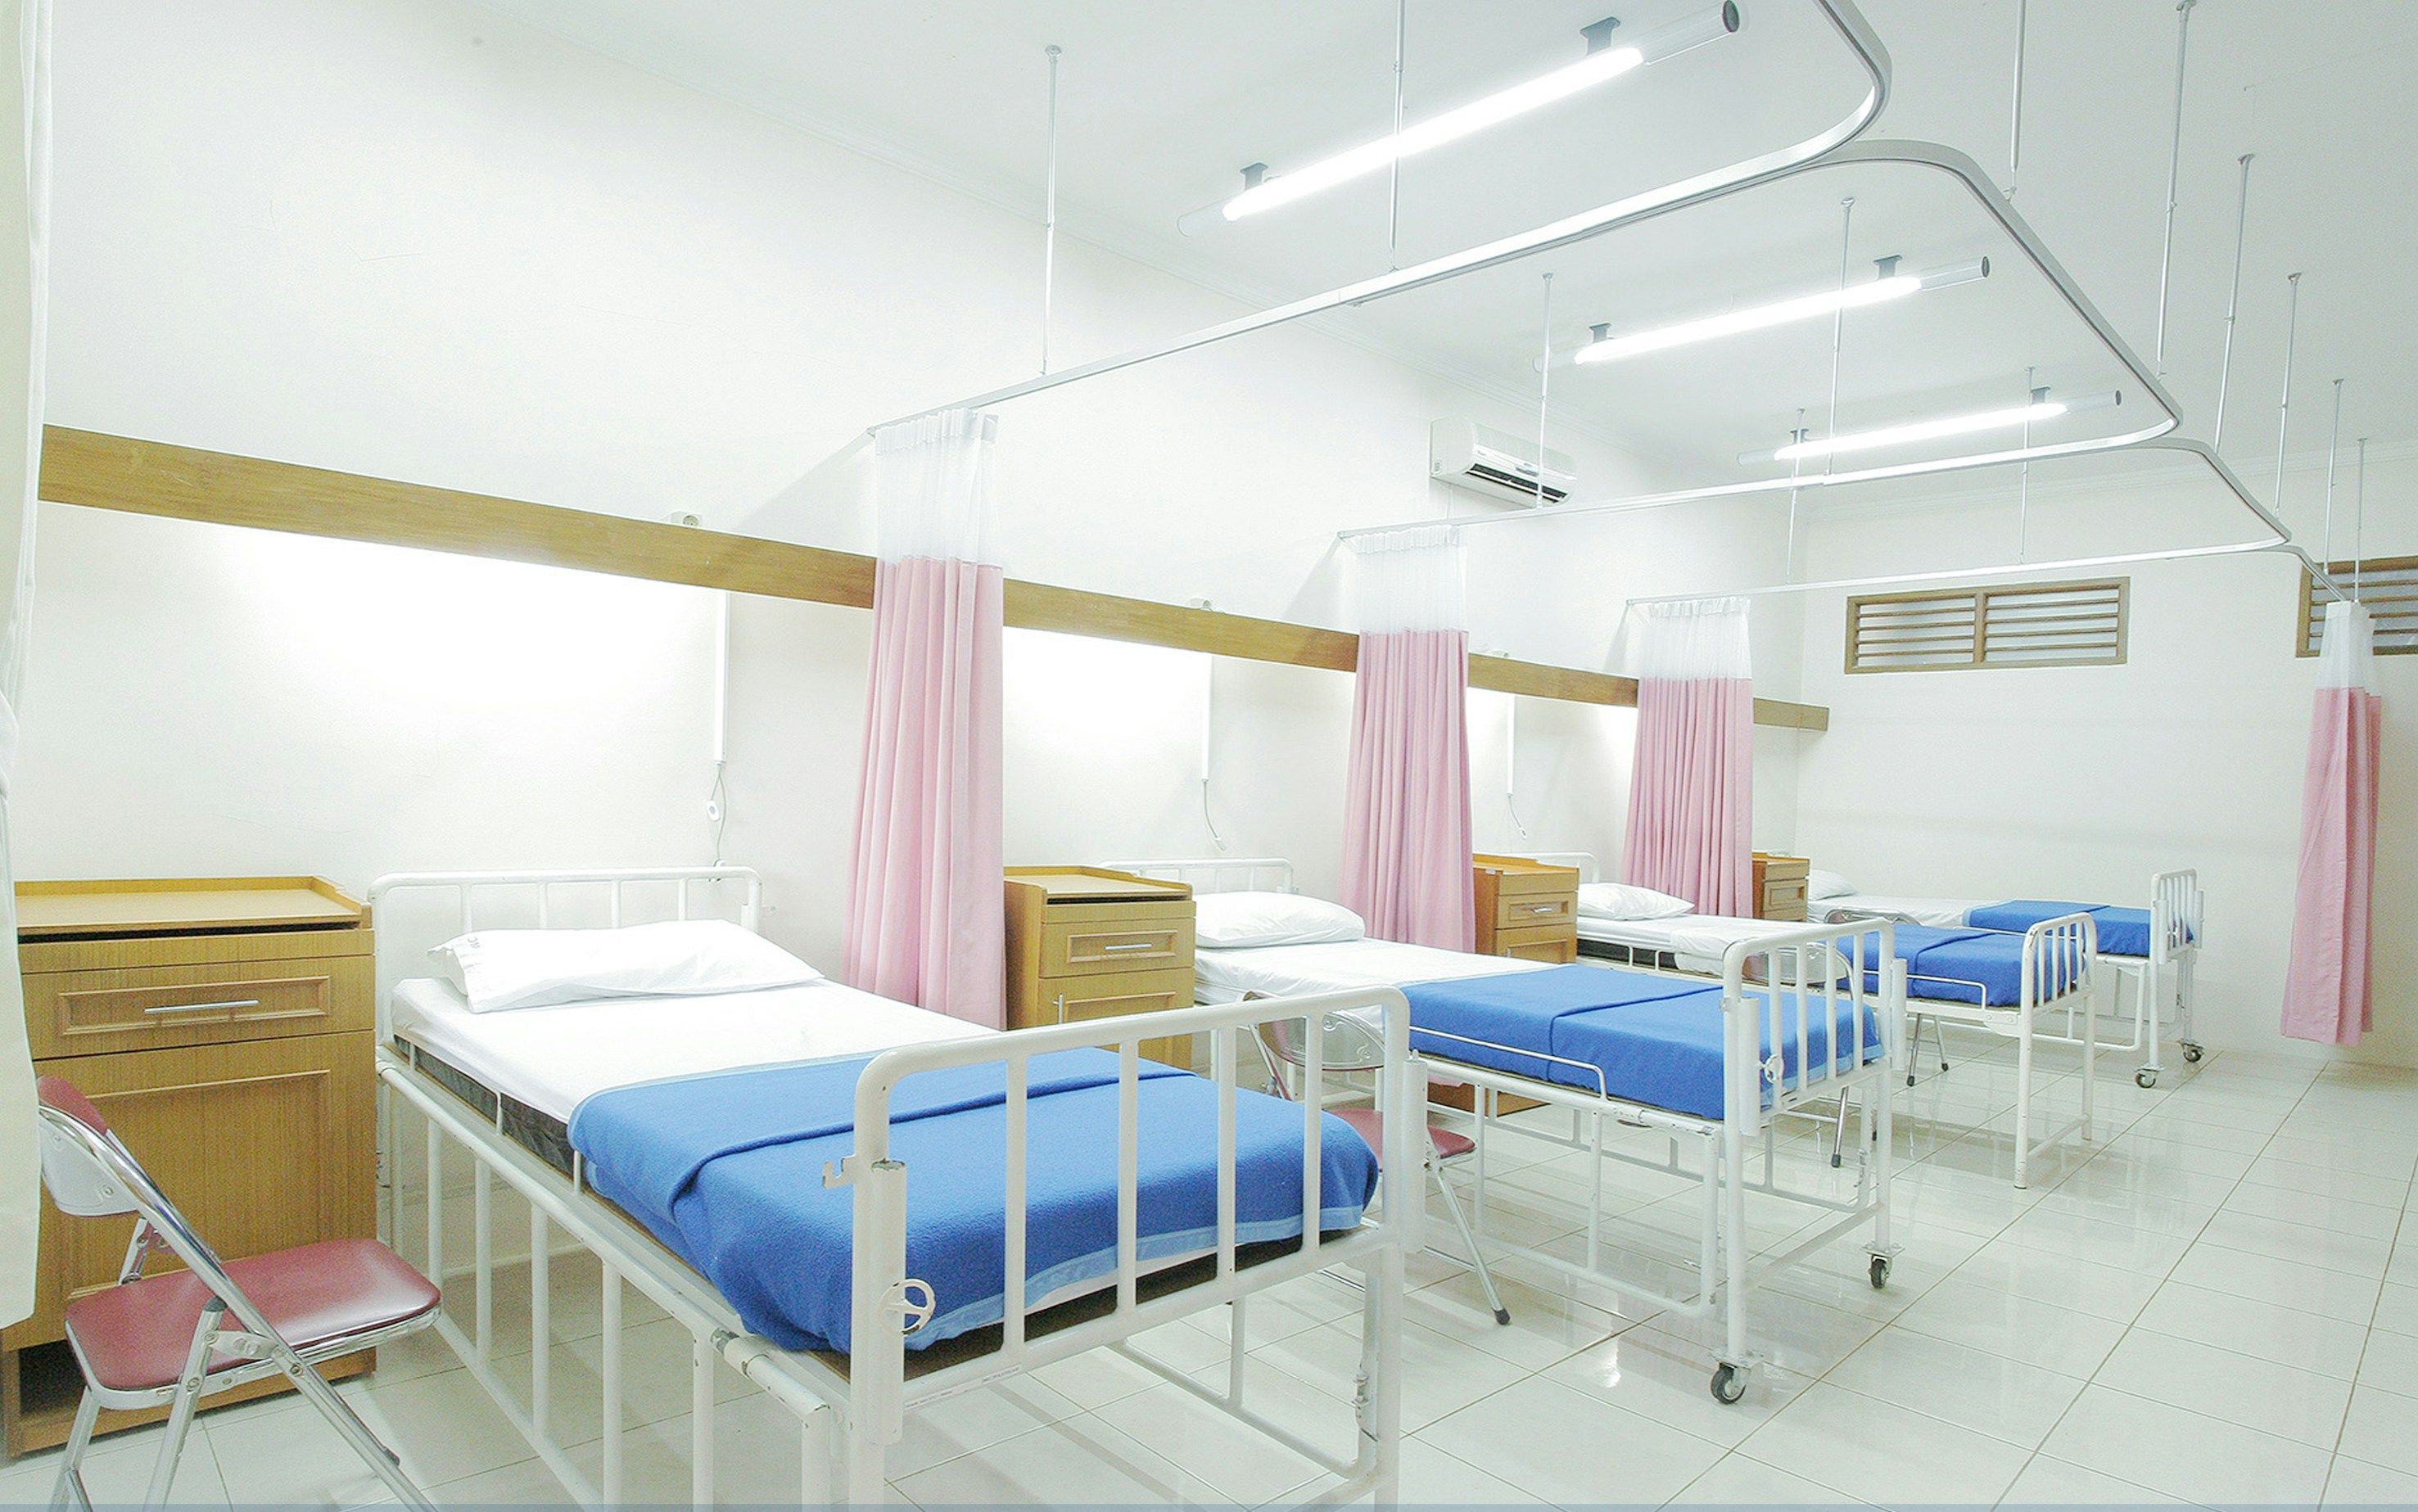
Healthcare, professional, civic, and community buildings can include reception areas, private rooms, administrative workspaces, meeting rooms, kitchens, restrooms, and equipment areas under one roof. Room occupancy and equipment loads may differ substantially. PMC reviews the proposed floor plan against accessible HVAC zones, sensors, fixtures, piping, controls, and service routes so the mechanical scope reflects how the facility will be used.
For an occupied practice or office, work can be phased around staff, appointments, public hours, or scheduled programs. The project team identifies affected areas, preliminary tasks, delivery paths, noise and access impacts, shutdown authority, inspection needs, and the steps required before a zone returns to service. Final engineering criteria and code decisions remain connected to the approved project documents.
Building automation may support specified schedules, setpoints, alarms, trends, and equipment status across varied rooms. Existing controls need a review of protocols, platform access, field devices, owner networks, and third-party roles. Data can focus troubleshooting, but it is compared with actual field behavior before corrective work is proposed.
Grant Line Road and the Southeast Industrial Area
Elk Grove’s Southeast Industrial Area is designated for light and heavy industrial and regional retail uses along the Grant Line Road corridor. Industrial properties can combine high-bay space, loading, offices, equipment rooms, work areas, and yards. Mechanical systems may include comfort HVAC, ventilation, exhaust, plumbing, controls, specialty piping, or custom equipment arrangements based on the approved use.
The industry label does not establish the process. PMC works from owner equipment data, manufacturer requirements, engineering criteria, and observable site conditions. That information guides loads, connections, materials, ventilation, drainage, control interfaces, and service clearances. Structural, electrical, civil, fire-protection, and owner-system responsibilities are coordinated with the mechanical work.
Site logistics also matter along an active industrial corridor. Equipment deliveries, crane or lift locations, roof access, yard circulation, security, production or shipping windows, and inspection timing are planned for the property. Where existing operations must continue, system boundaries and shutdown phases are made explicit before installation begins.
Development review and exterior mechanical design
Elk Grove’s Planning Division performs development and environmental review and maintains the General Plan and Zoning Ordinance. Its nonresidential design guidance applies to retail, service-commercial, office, industrial, and quasi-public development. Mechanical elements such as rooftop equipment, screens, vents, louvers, piping, yards, and service areas can influence the exterior design and should be addressed while project drawings are still coordinated.
PMC can review equipment locations, access, screening interfaces, roof penetrations, and utility routes with the project team. Required planning, building, fire, utility, or environmental determinations remain with the appropriate authorities and designers. Early coordination helps avoid selecting equipment around a location that conflicts with the approved building or site plan.
Project delivery and commercial service
Elk Grove’s Economic Development Department assists businesses that are starting, expanding, or relocating, while local licensing and zoning processes verify whether a commercial or industrial use is allowed at a physical location. For a new or changing tenant, mechanical planning fits within that wider development process. PMC manages its scope through submittals, procurement, trade coordination, field questions, planned interruptions, inspections, startup dependencies, and turnover.
When an existing system is not performing as intended, staff observations, equipment history, alarm records, and accessible conditions provide the starting evidence. PMC communicates what has been observed and distinguishes repair, further investigation, or planned replacement without promising a diagnosis before evaluation.
For an initial conversation, provide the Elk Grove address, building and room uses, project stage or reported issue, available equipment and design information, and access or shutdown limits. PMC can then define the next mechanical step for the specific retail, office, institutional, or Grant Line property.