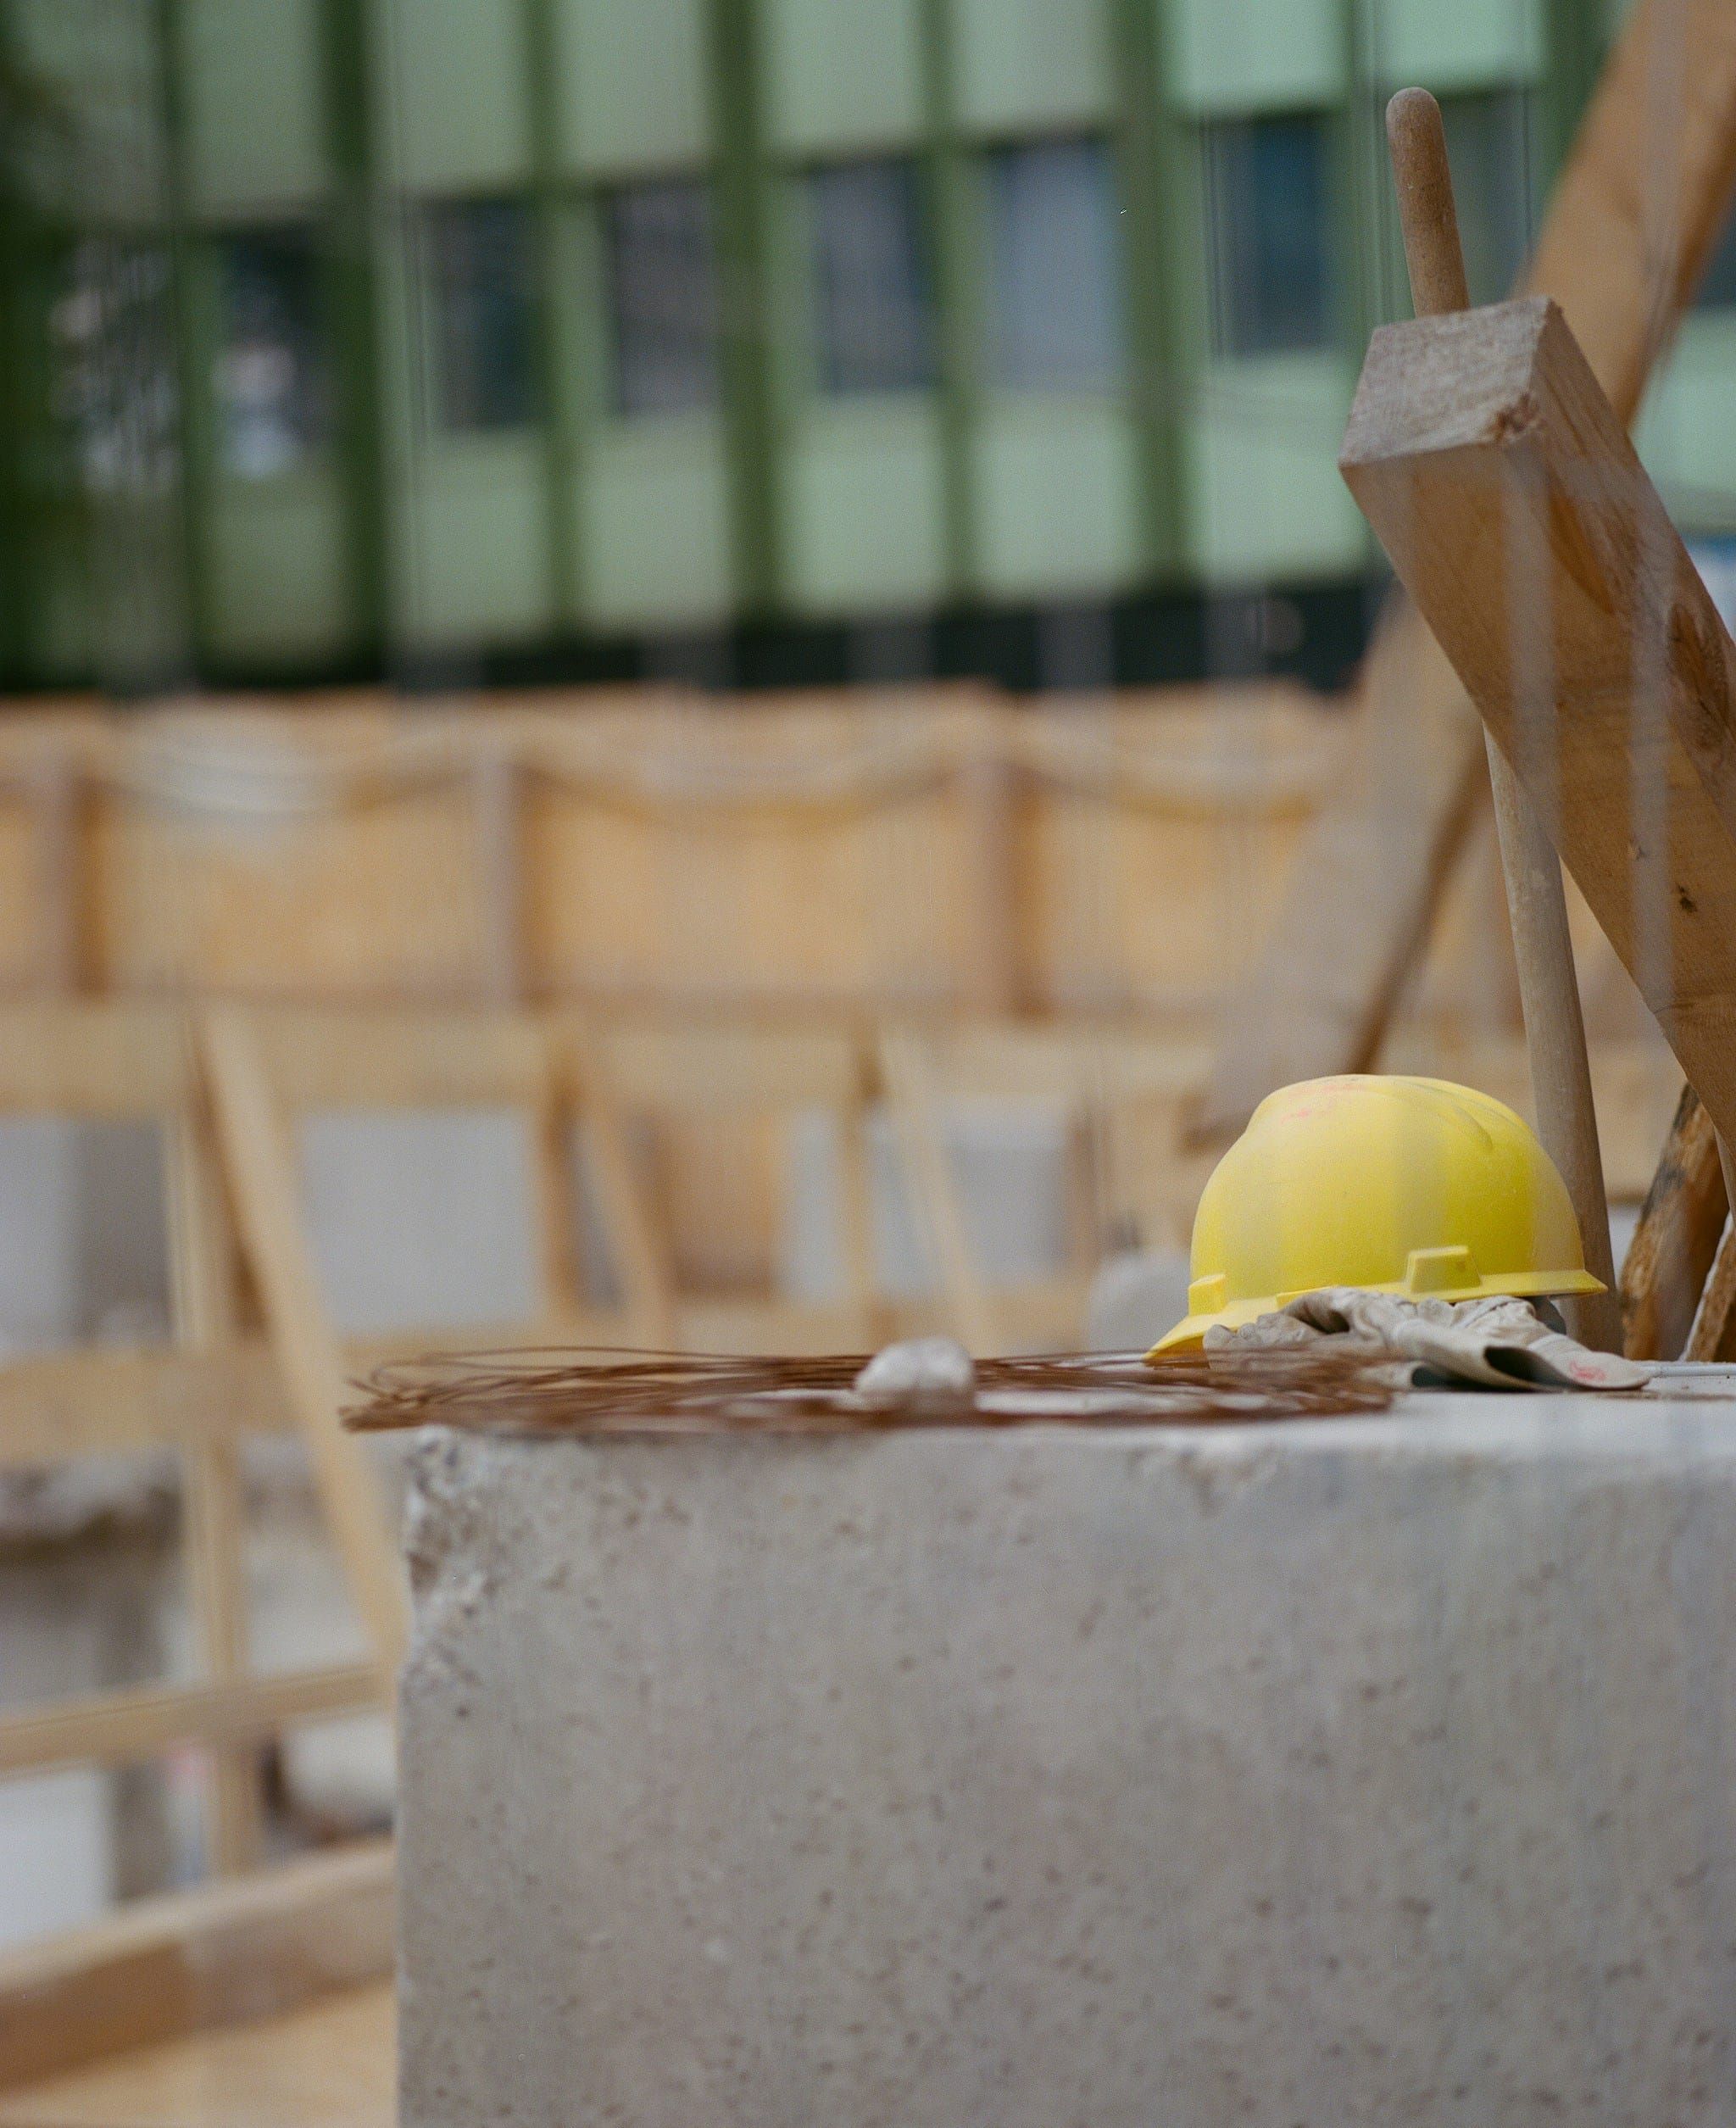
Commercial mechanical contractor working at an active facility

PMC PEAK MECHANICAL

Commercial and Industrial Mechanical Contracting in Northern California
Trane logo
Daikin logo
York logo
Goodman logo
Rheem logo
Carrier logo

About PMC

What We Do

Peak Mechanical Construction provides HVAC, building automation and controls, plumbing, refrigeration, cold storage, and custom mechanical work for commercial and industrial facilities across Northern California. Our scope includes new installation, equipment replacement, maintenance, repair, retrofit work, and mechanical project coordination.

We plan work around facility operations, project documents, site access, shutdown requirements, and coordination with owners, general contractors, engineers, vendors, and adjacent trades. Contact PMC to discuss a planned construction project, recurring maintenance need, or equipment issue at your facility.

Project Coordination

Milestone, access, and trade coordination

Cost Visibility

Documented scope and change communication

Licensed & Insured

CSLB #1123918 Class A, C20, C36

Scope Review

Commercial project and service inquiries

Facility Focus

Commercial and industrial mechanical work

Connect With Us

Request a Quote

PMC Logo
Call Direct: 530-537-2077 Mon-Fri 7AM - 5PM
CSLB #1123918 Class A, C20, C36 • Licensed & Insured

Our Clients

Explore some of the primary industries we serve, built on rigorous engineering standards and proven project delivery.
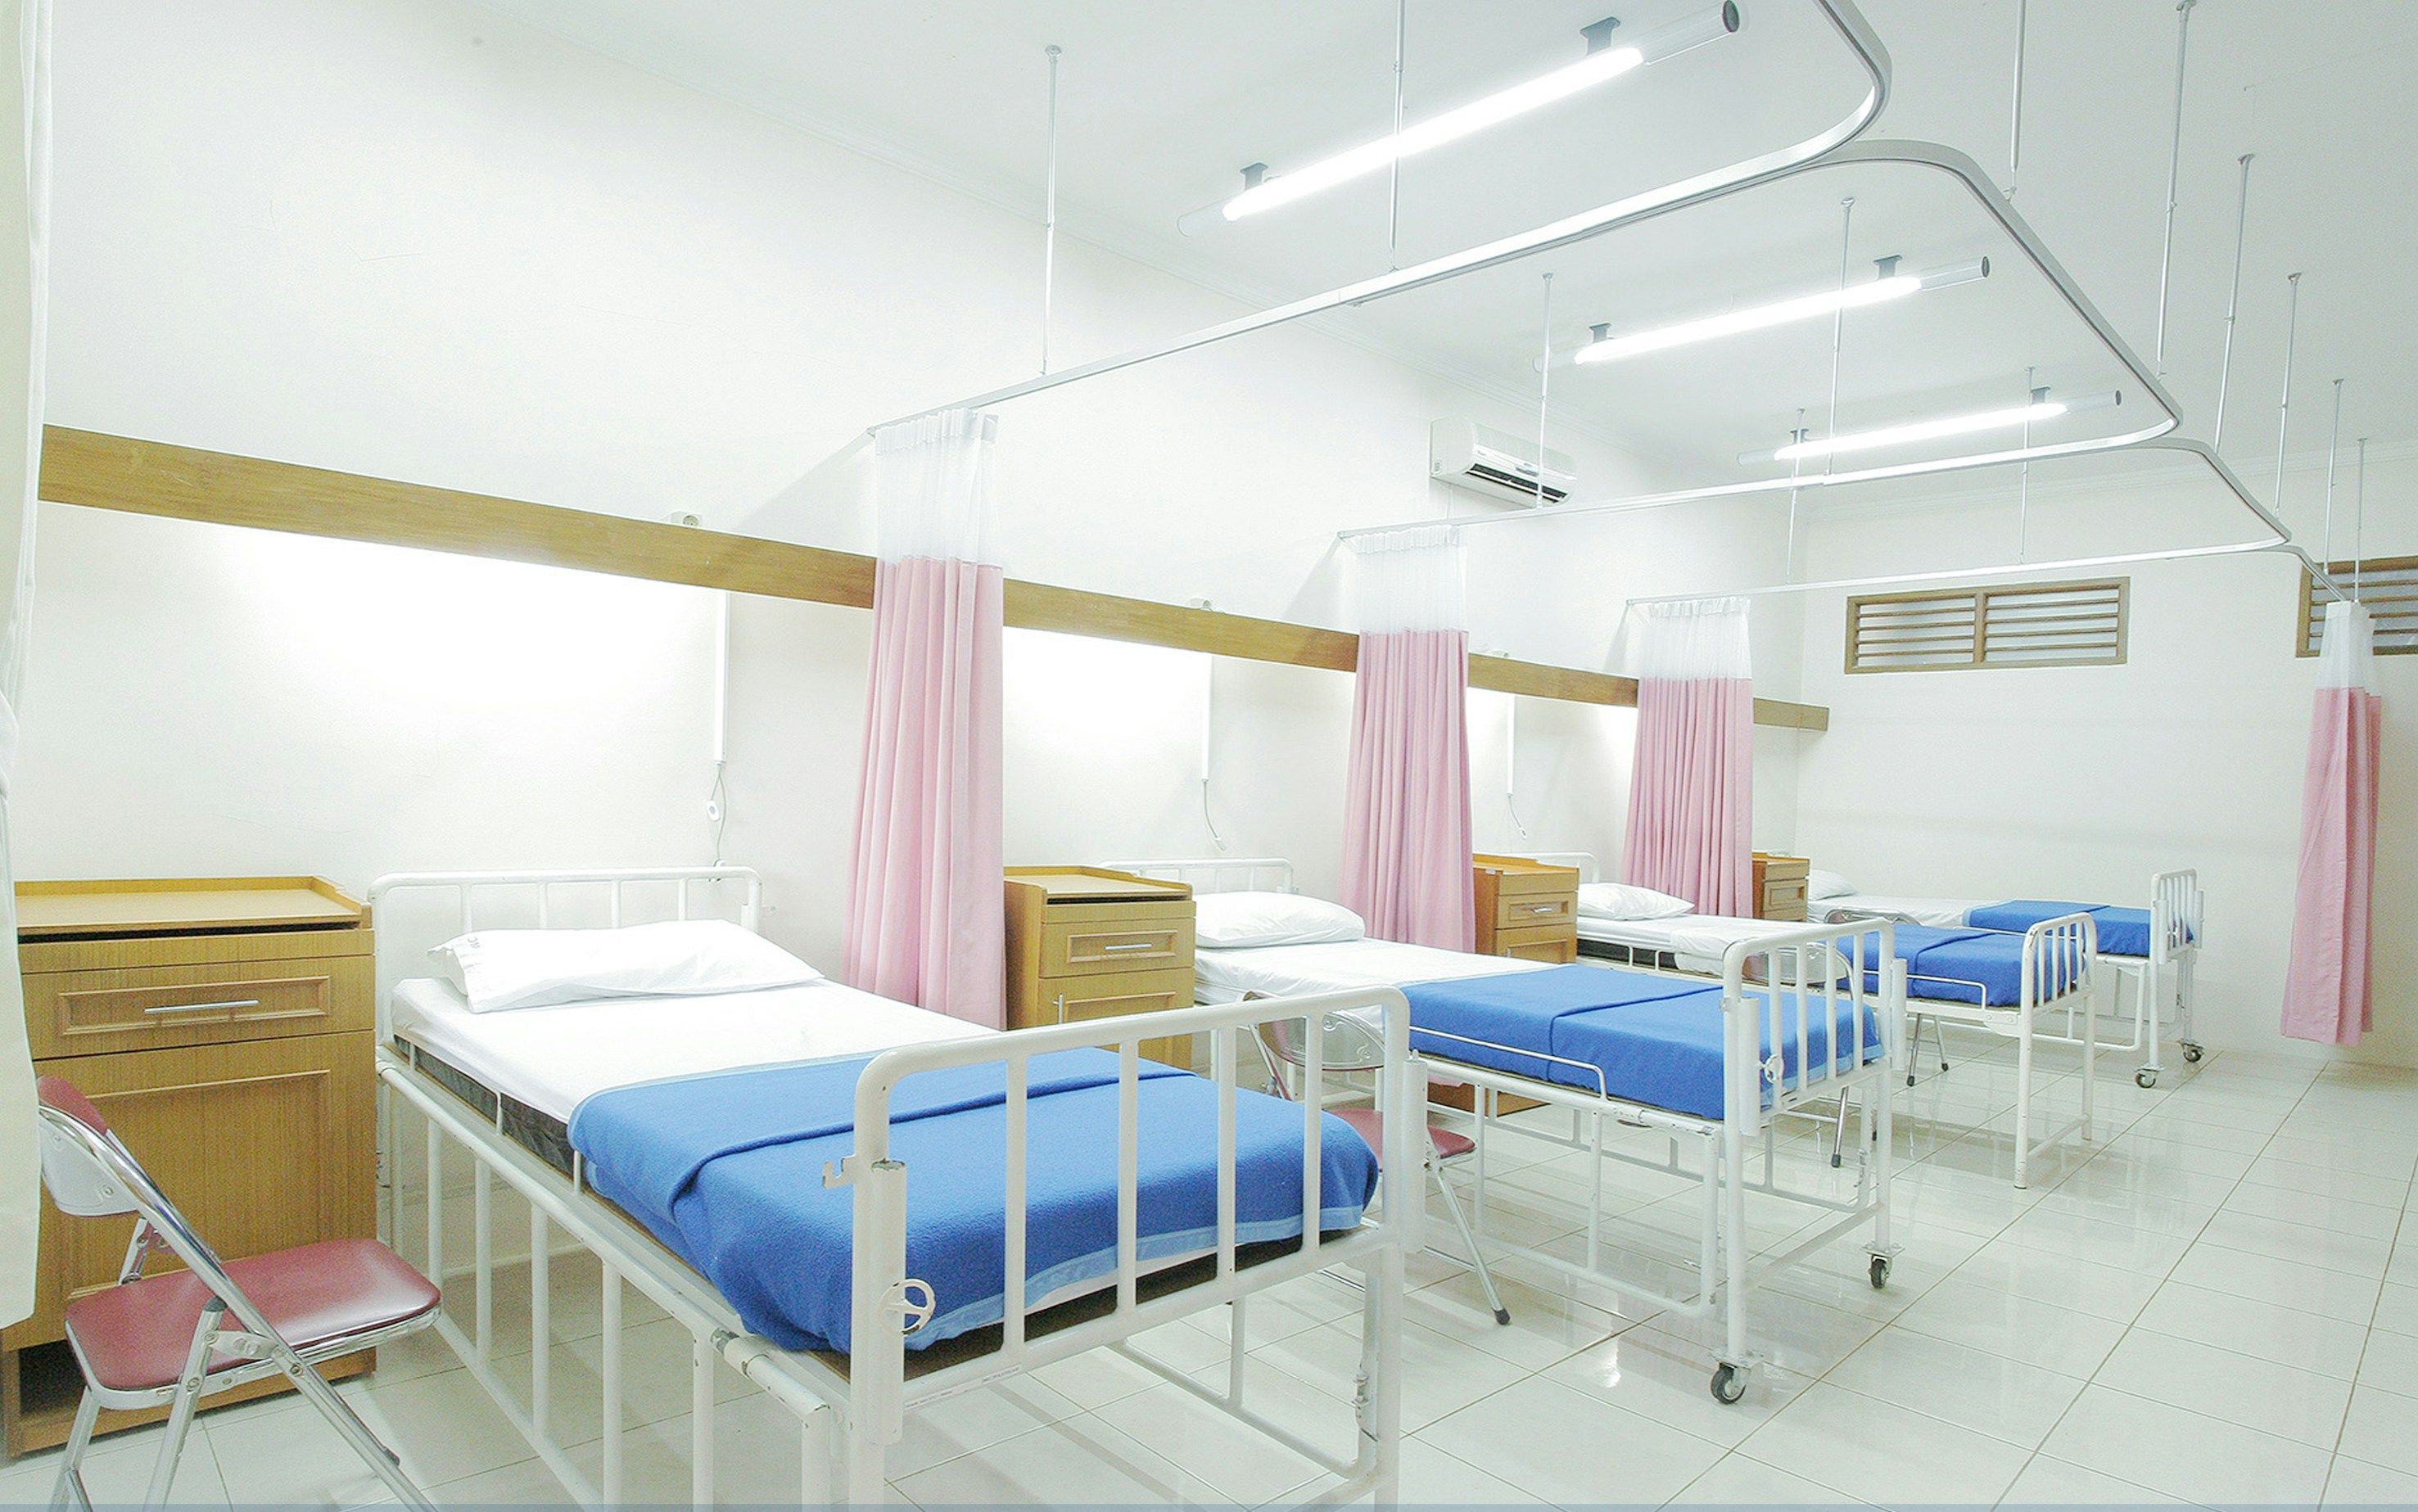
Healthcare Facilities

Mechanical systems coordinated around clinical operations, occupied spaces, ventilation requirements, plumbing demand, and dependable controls.

Read industry brief

Airports & Transit

HVAC, ventilation, plumbing, controls, and custom mechanical work for secure, high-bay, and heavily used transportation facilities.

Read industry brief

Central Utility Plants

Plant mechanical scopes for boilers, chillers, pumps, hydronic piping, equipment sequencing, and carefully planned shutdowns.

Read industry brief

Hospitality & Hotels

Guest-room comfort, public-area HVAC, domestic water, kitchen refrigeration, and phased work for operating properties.

Read industry brief
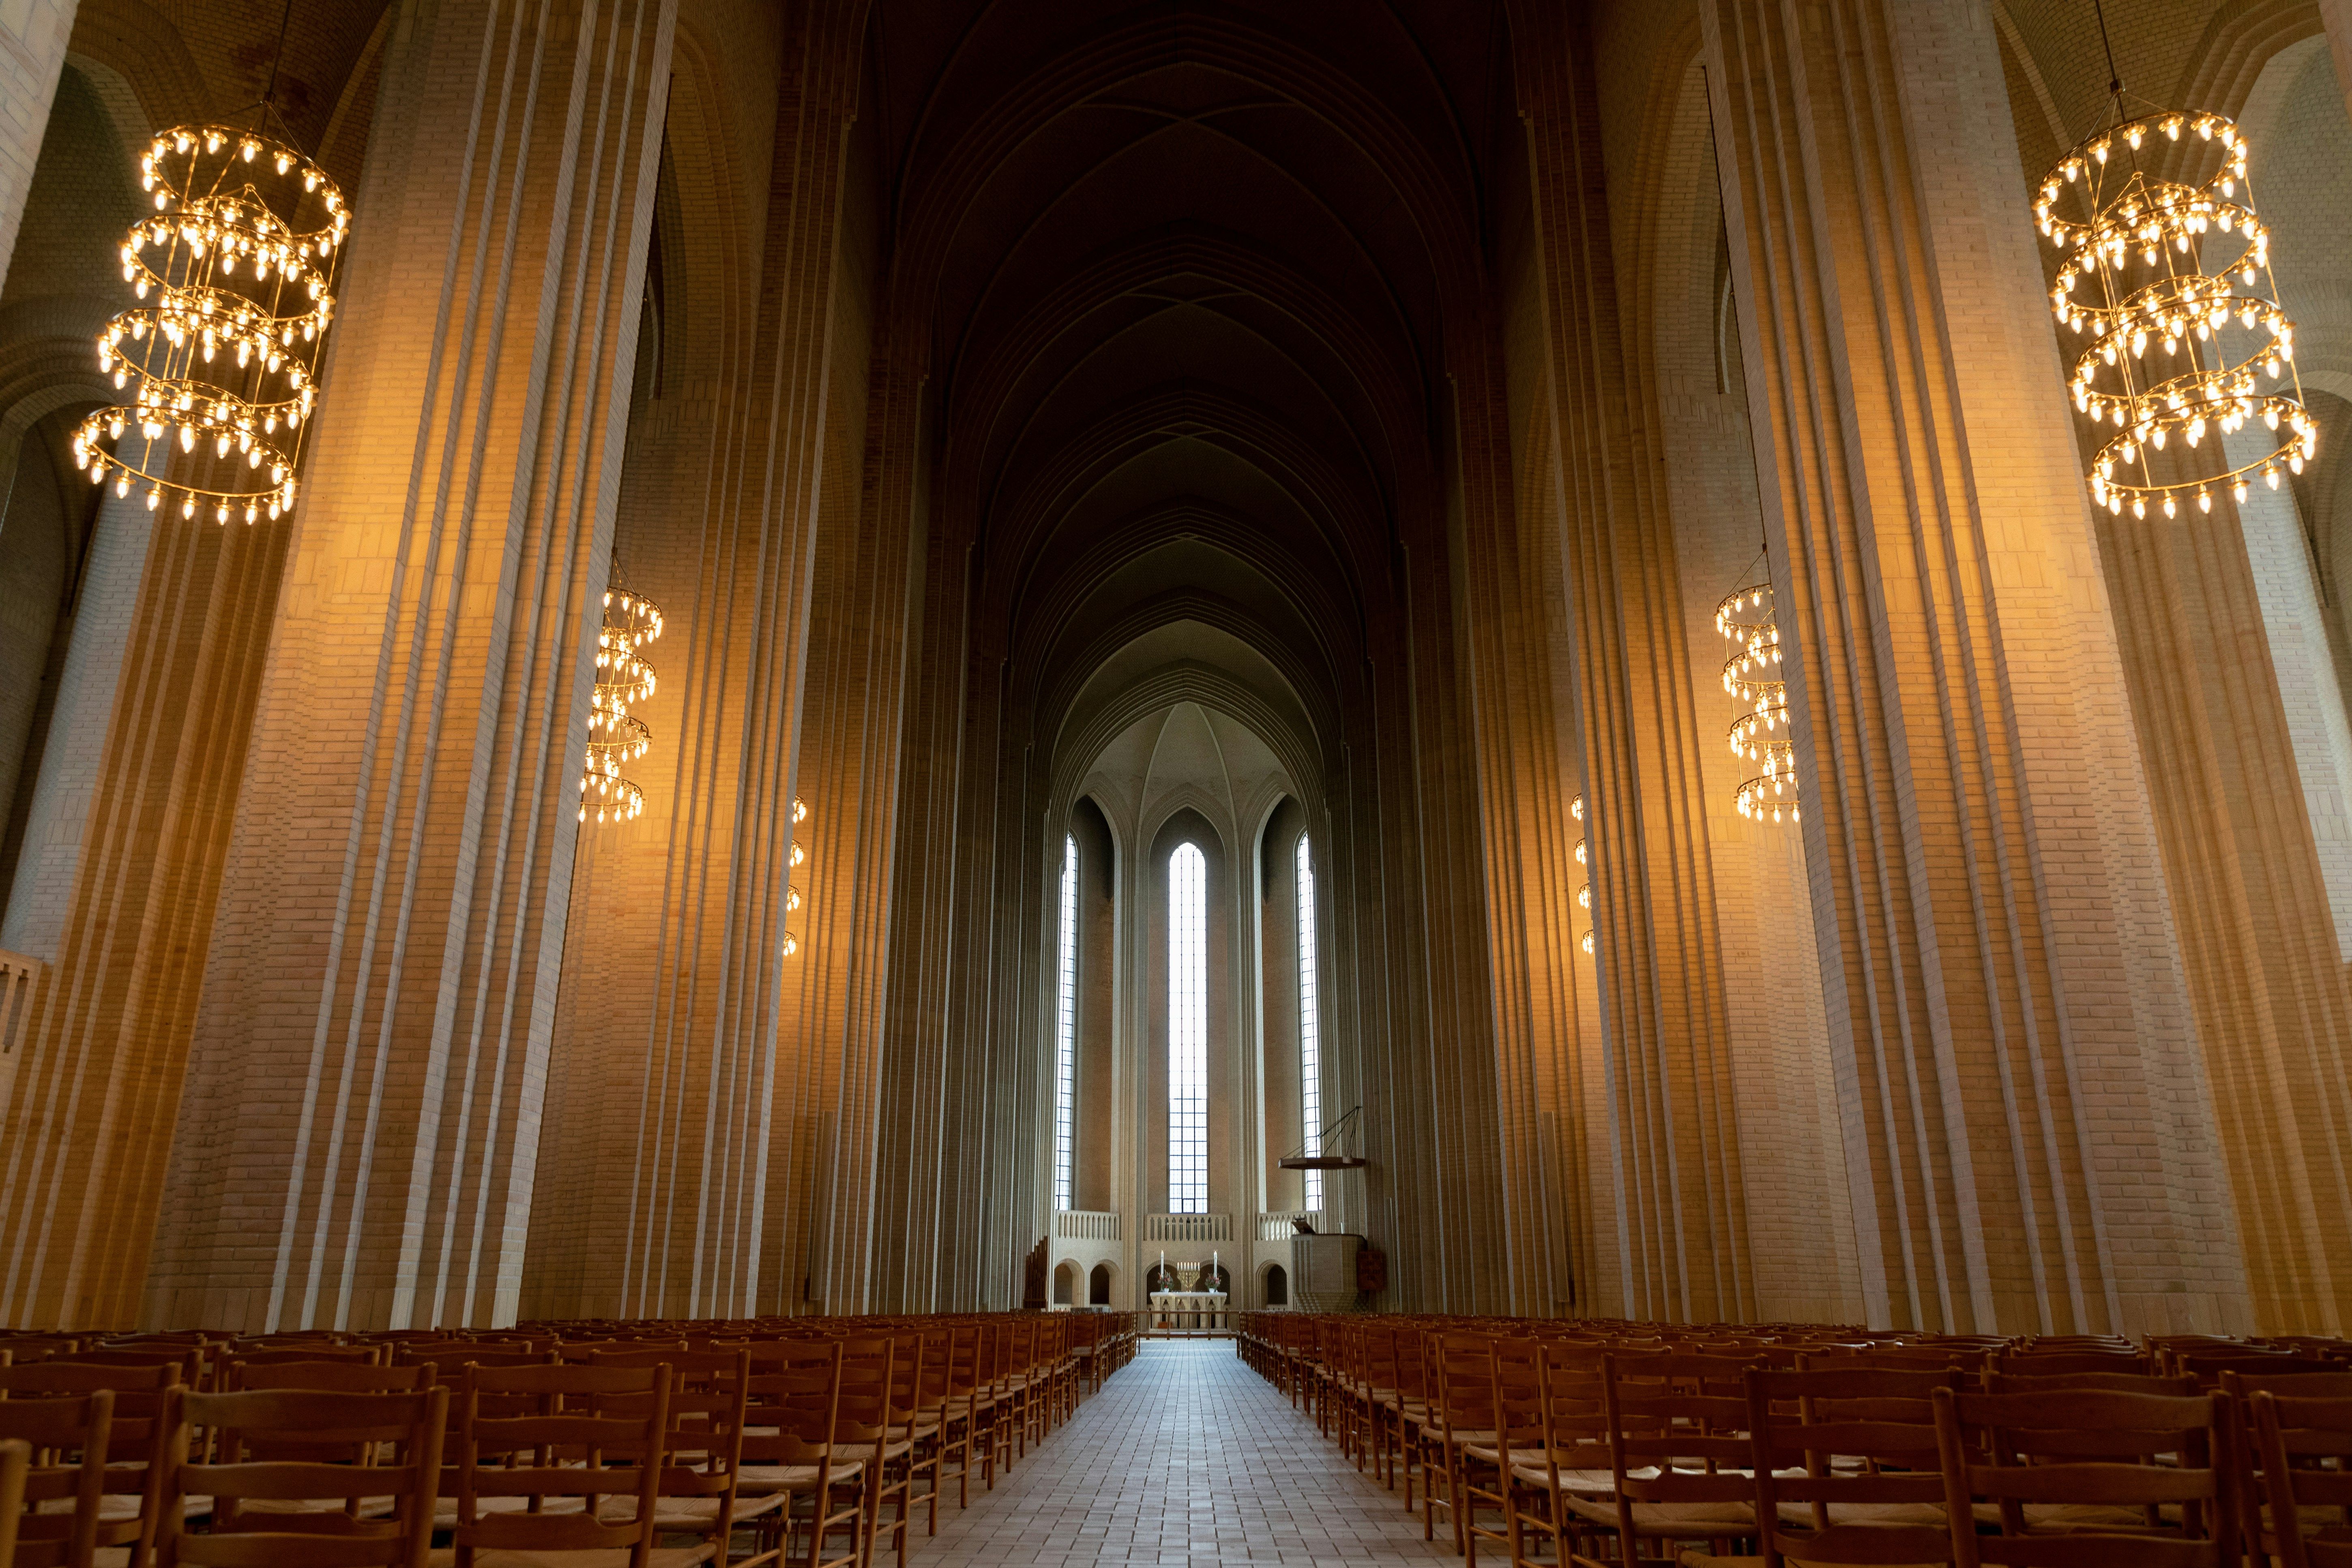
Religious Facilities

Zoned HVAC and plumbing for sanctuaries, classrooms, offices, kitchens, and gathering spaces with event-driven schedules.

Read industry brief

Commercial Offices

Flexible HVAC, controls, and plumbing solutions for tenant improvements, occupied floors, and changing workplace layouts.

Read industry brief
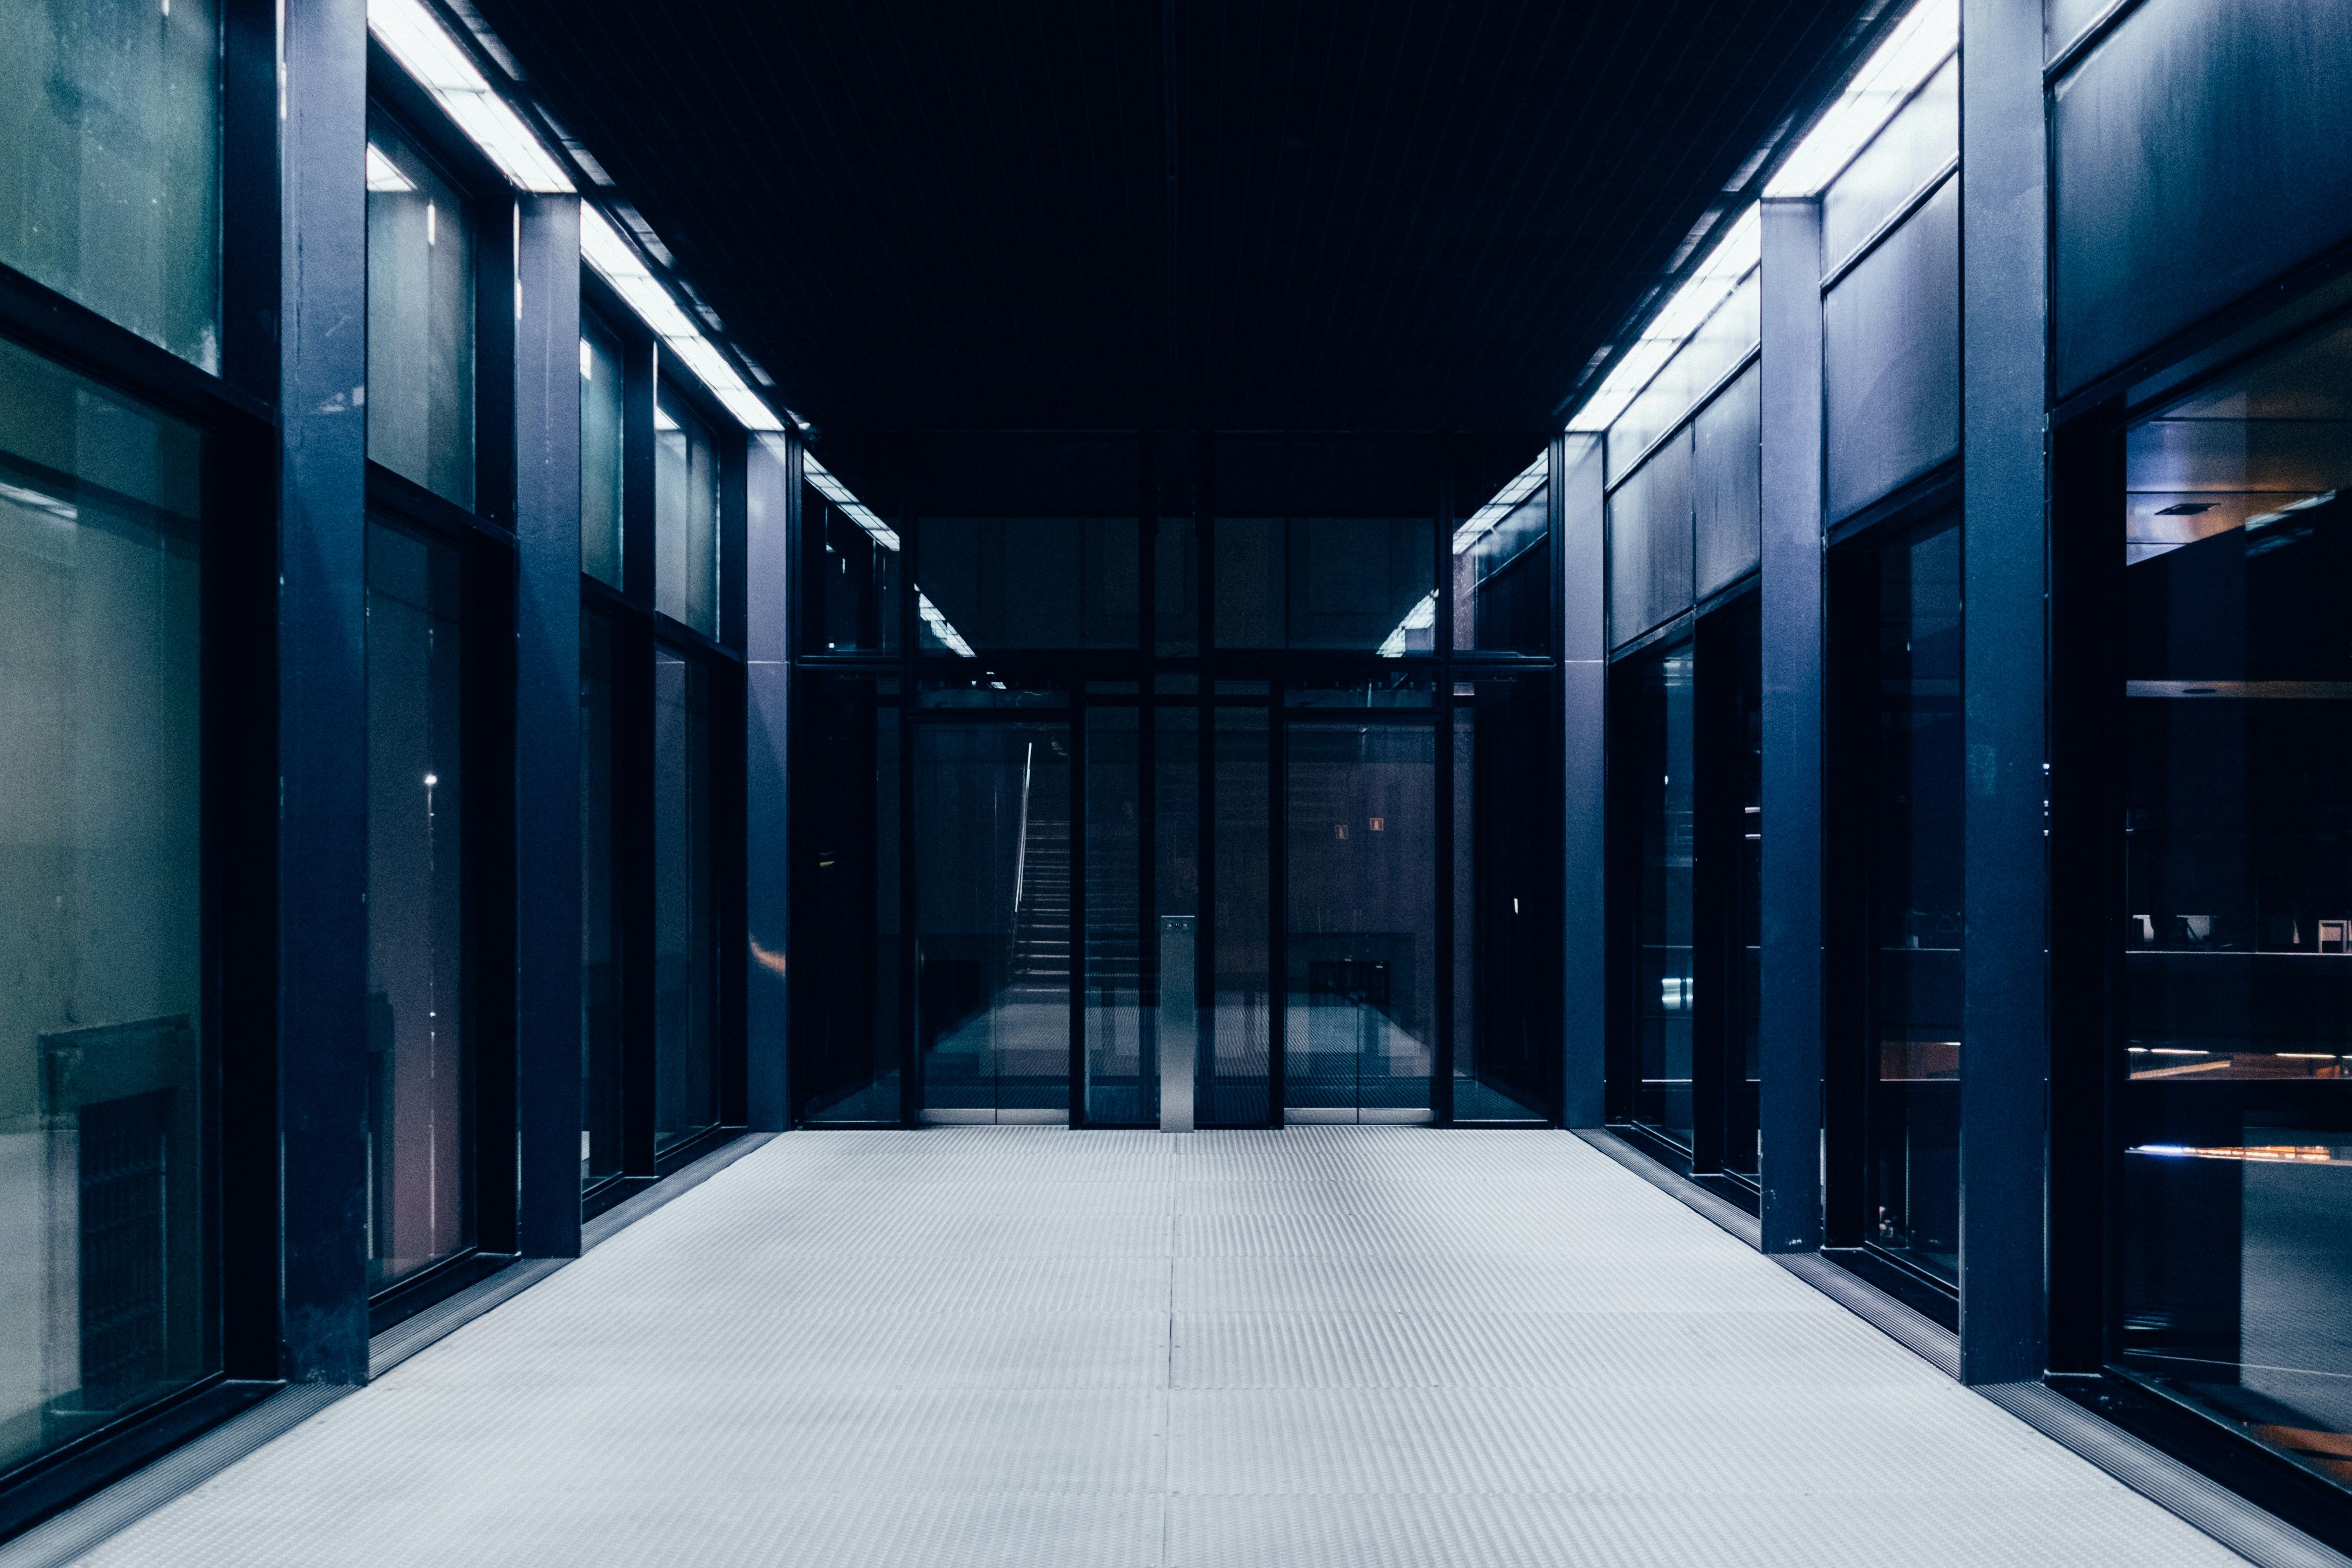
Data Centers

Cooling and controls coordination for continuous heat loads, equipment redundancy, monitoring, and controlled change windows.

Read industry brief

Leisure & Civic Venues

Mechanical systems for assembly, recreation, performance, and public-use facilities with variable occupancy and complex schedules.

Read industry brief

Hover or focus to preview. Select a facility type to open its full industry brief.

Client vertical brief

Mechanical Systems for Healthcare Facilities

Mechanical systems coordinated around clinical operations, occupied spaces, ventilation requirements, plumbing demand, and dependable controls.

Mechanical planning for patient and staff spaces

Healthcare properties can combine exam rooms, treatment areas, waiting rooms, offices, support spaces, and equipment rooms within one building. Each area may have different occupancy, ventilation, temperature, plumbing, and scheduling requirements. PMC coordinates HVAC, plumbing, controls, and mechanical routing with the approved design and the facility’s documented needs.

Construction around ongoing operations

Access restrictions, infection-control measures, noise limits, utility shutdowns, and protected circulation routes can shape the sequence of work. Early coordination identifies affected areas, temporary impacts, inspection points, and the steps required before a system returns to service.

Controls and serviceability

Specified controls can support schedules, pressure or temperature monitoring, alarms, trends, and equipment status. Equipment placement and access are reviewed with future filter changes, inspection, maintenance, and replacement in mind.

Client vertical brief

Mechanical Contracting for Airports & Transit Facilities

HVAC, ventilation, plumbing, controls, and custom mechanical work for secure, high-bay, and heavily used transportation facilities.

Different spaces under one operating plan

Terminals, hangars, maintenance areas, offices, public facilities, and support buildings create very different mechanical loads. High ceilings, large doors, vehicle or equipment activity, and changing occupancy can influence heating, cooling, exhaust, plumbing, and control requirements.

Access and installation logistics

Transportation facilities often require secure access, designated work zones, lift planning, overhead routing, and coordination around public or operational schedules. PMC organizes its contracted work around approved access procedures, delivery restrictions, shutdown windows, and adjacent trades.

Practical system coordination

Projects may involve comfort HVAC, make-up air, equipment ventilation, hydronic piping, plumbing connections, controls, or custom mechanical assemblies. The scope is developed from the facility use, project documents, accessible conditions, and the responsibilities assigned to each project partner.

Client vertical brief

Central Utility Plant Mechanical Systems

Plant mechanical scopes for boilers, chillers, pumps, hydronic piping, equipment sequencing, and carefully planned shutdowns.

Connected equipment requires coordinated decisions

A central plant operates as a system rather than a collection of isolated components. Boilers, chillers, pumps, heat exchangers, valves, piping, controls, and distribution loops must be coordinated around flow requirements, service access, equipment interfaces, and the approved sequence of operation.

Modernizing an operating plant

Replacement work may need to preserve portions of the existing system while new equipment is installed and connected. Isolation points, temporary conditions, rigging, procurement, shutdown duration, and startup responsibilities should be established before field activities begin.

Controls, testing, and turnover

Controls coordination can include specified sensors, actuators, equipment interfaces, alarms, trends, and operating graphics. PMC tracks its installation, startup, testing, and documentation responsibilities so the facility team receives an organized mechanical turnover package.

Client vertical brief

Mechanical Systems for Hotels & Hospitality Properties

Guest-room comfort, public-area HVAC, domestic water, kitchen refrigeration, and phased work for operating properties.

One property, many demand patterns

Guest rooms, lobbies, kitchens, dining spaces, laundry areas, meeting rooms, and back-of-house operations rarely follow the same schedule. Mechanical planning must account for simultaneous comfort demands, domestic hot water, ventilation, drainage, refrigeration, and equipment access.

Protecting the guest experience

Occupied hospitality work calls for careful control of noise, dust, deliveries, visible work areas, and utility interruptions. PMC coordinates phasing with management so affected rooms and public spaces, shutdown windows, and restoration milestones are understood in advance.

Systems that remain maintainable

Zoning, controls, piping routes, equipment locations, and service clearances influence long-term operation. A well-coordinated scope gives maintenance teams practical access while supporting the comfort and operating priorities defined for the property.

Client vertical brief

Mechanical Systems for Religious Facilities

Zoned HVAC and plumbing for sanctuaries, classrooms, offices, kitchens, and gathering spaces with event-driven schedules.

Comfort for intermittent occupancy

Sanctuaries and assembly rooms can move quickly from unoccupied to full, while classrooms, offices, kitchens, and meeting rooms follow smaller schedules. Zoning and controls can help the installed equipment respond to those different patterns without treating the entire property as one space.

Air distribution in large rooms

High ceilings, long throws, acoustical expectations, platform areas, and limited equipment locations can affect duct routing and air delivery. PMC coordinates the mechanical installation with architectural features, structure, electrical work, and the approved system design.

Planning around the calendar

Services, classes, ceremonies, community events, and seasonal programs create firm access windows. Procurement, shutdowns, inspections, and disruptive work can be sequenced around that calendar so facility representatives understand when spaces will be affected.

Client vertical brief

Mechanical Systems for Commercial Offices

Flexible HVAC, controls, and plumbing solutions for tenant improvements, occupied floors, and changing workplace layouts.

Mechanical systems must follow the workplace

Private offices, conference rooms, open work areas, break rooms, and technology spaces create different loads and occupancy patterns. New partitions or tenant layouts can change air distribution, thermostat zones, ventilation needs, and plumbing routes even when major equipment remains.

Working within existing buildings

Ceiling congestion, shared shafts, occupied neighboring suites, limited roof access, and scheduled business hours often determine how office improvements are built. Field review and trade coordination help identify practical routes, access needs, and shutdowns before installation.

Smarter daily operation

Controls can support occupied schedules, after-hours requests, zone setpoints, alarms, and equipment status. The most useful approach may be a targeted upgrade or integration rather than replacing functional infrastructure without a project-specific reason.

Client vertical brief

Data Center Cooling & Mechanical Infrastructure

Cooling and controls coordination for continuous heat loads, equipment redundancy, monitoring, and controlled change windows.

Cooling is part of the operating infrastructure

Data halls, network rooms, electrical spaces, and support areas generate concentrated and often continuous heat loads. Airflow paths, equipment capacity, hydronic connections, condensate, controls, and service clearances must align with the approved reliability and operating requirements.

Change control matters

Mechanical work in an active technology facility may require defined maintenance windows, protected work zones, temporary monitoring, staged cutovers, and coordination with electrical and technology teams. PMC plans its scope around the facility’s approved change process and assigned responsibilities.

Monitoring and future service

Specified controls can expose temperatures, pressures, equipment status, alarms, and trends to facility operators. Equipment arrangement and isolation strategy should also support inspection, maintenance, and component replacement without creating avoidable operational risk.

Client vertical brief

Mechanical Systems for Leisure & Civic Venues

Mechanical systems for assembly, recreation, performance, and public-use facilities with variable occupancy and complex schedules.

Occupancy can change by the hour

Auditoriums, recreation spaces, community rooms, performance areas, offices, and concessions can shift from lightly occupied to full during a single event. HVAC zoning, ventilation, plumbing demand, and control schedules should respond to the actual ways those spaces are used.

Comfort without distracting from the venue

Air movement, equipment noise, visible ductwork, high ceilings, lighting positions, and structural elements can affect mechanical routing. PMC coordinates installation details with architectural, structural, electrical, and production requirements established for the project.

Building around public programming

Events, rehearsals, classes, public meetings, and seasonal programs limit when disruptive work can occur. Clear phasing identifies delivery periods, closures, shutdowns, inspection milestones, and the point when each affected area can return to use.